

Primary on Main




Address
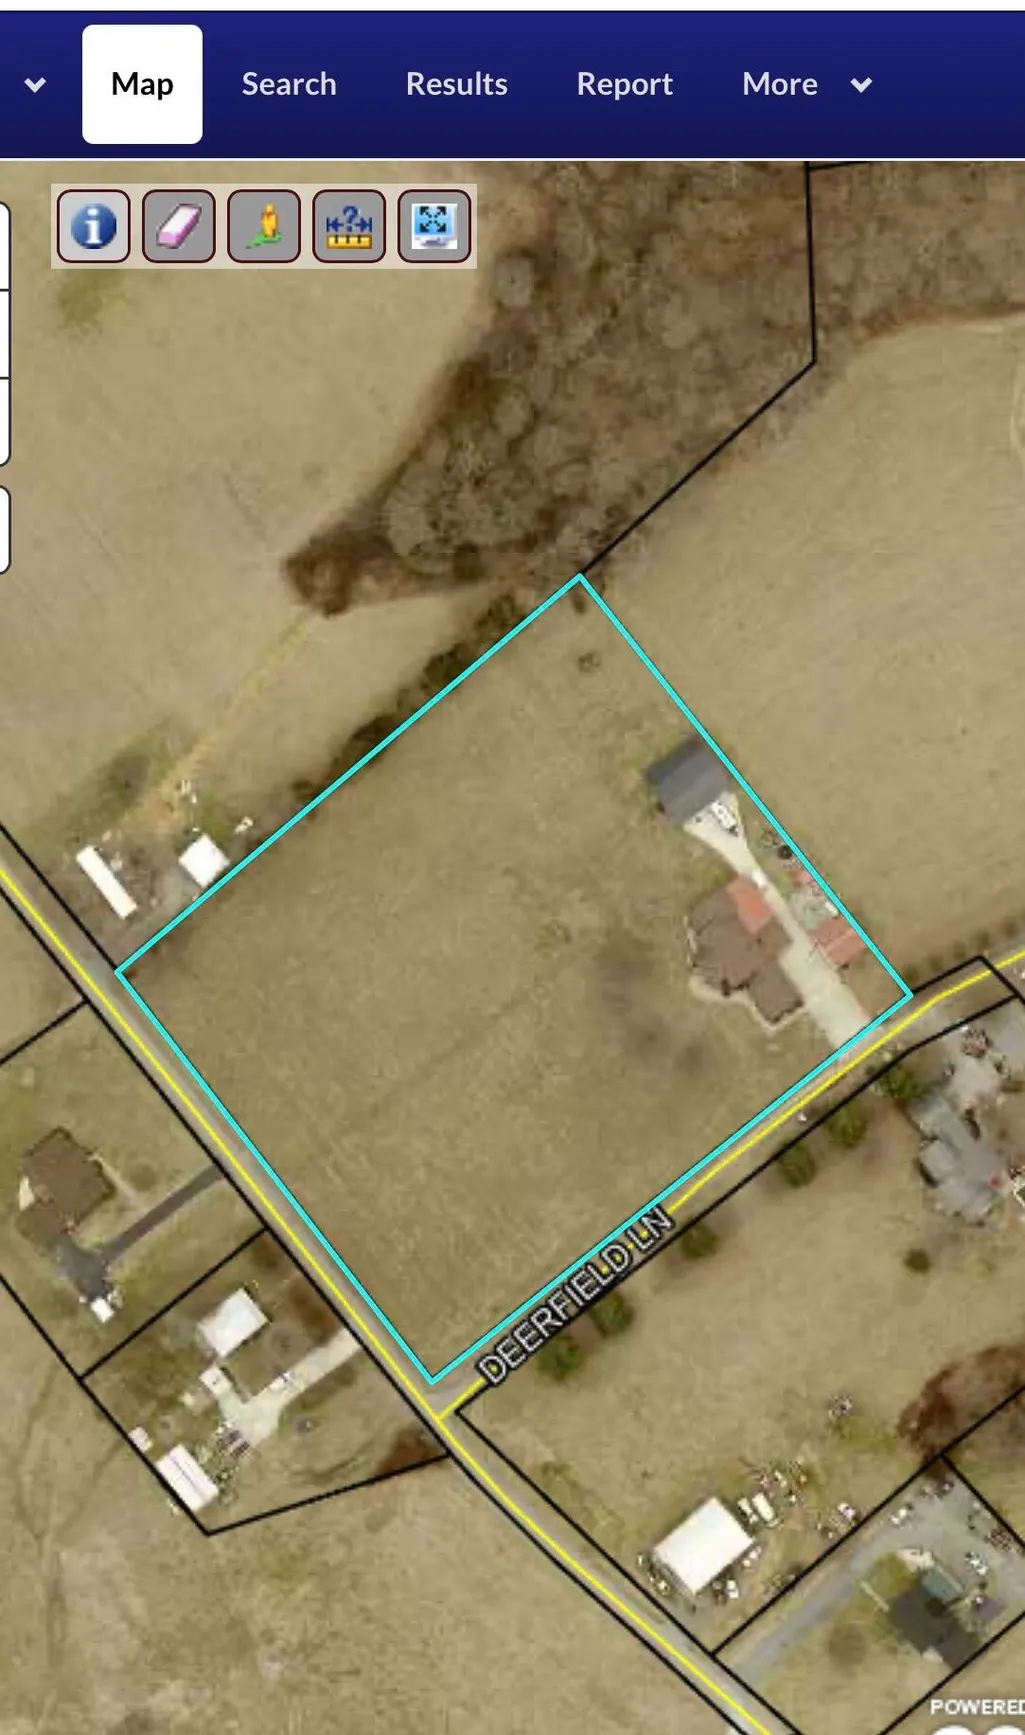
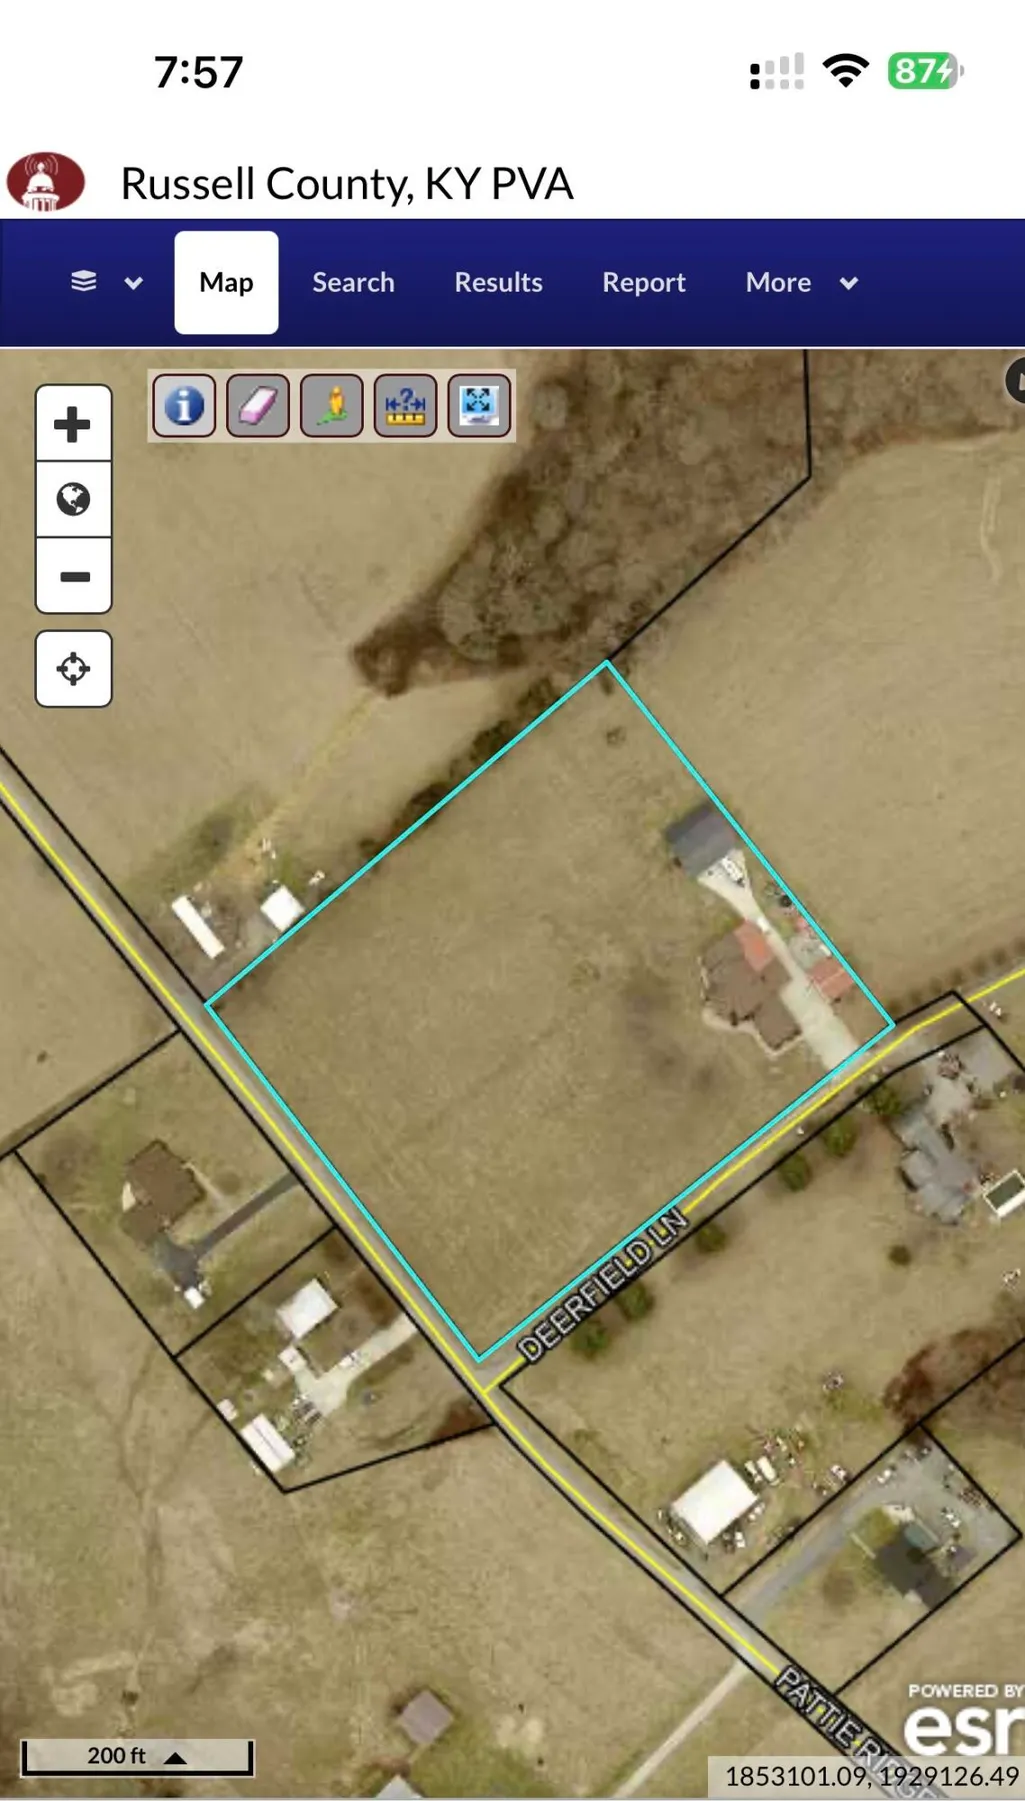
77 Deerfield Lane, Dunnville, KY
Price
$ 499,900
Property Attributes
- MLS#26006660
- TypeSingle Family
- Listing Status Active
- CountyRUSSELL
- CityDunnville
- Area046 - Russell County
- NeighborhoodRural
- Zip42528
- StyleRanch
- Year Built1997
- Price$ 499,900
- Bedrooms4
- Full Bathrooms4
- Half Bathrooms0
- Sqr Footage2140
- Lot Size4.04 Acres
Data Source:
ImagineMLS
Property Description
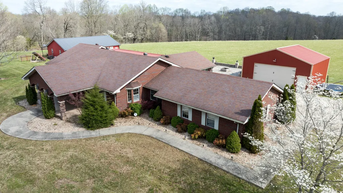
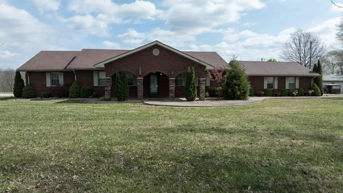
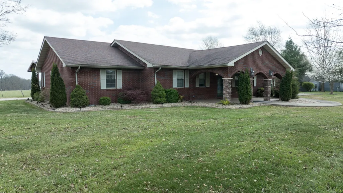
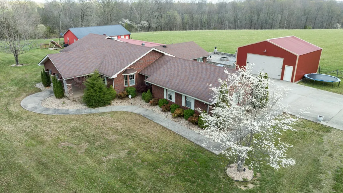
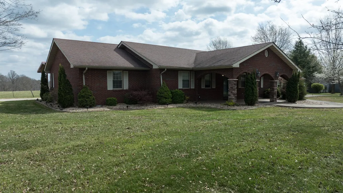
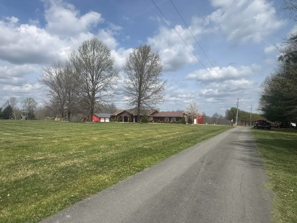
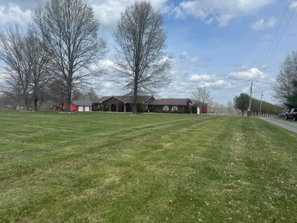
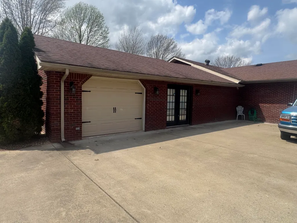
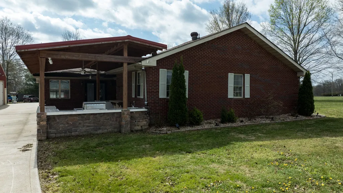
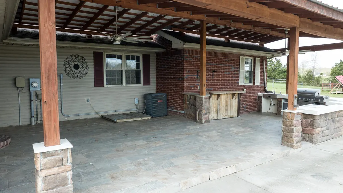
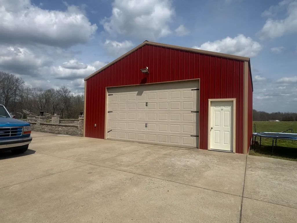
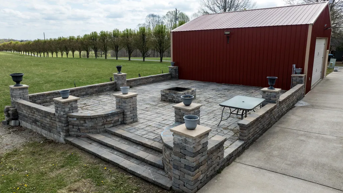
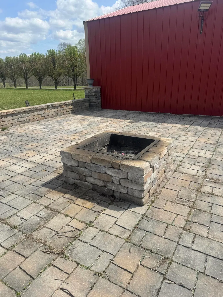
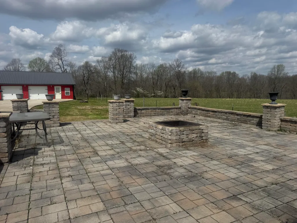
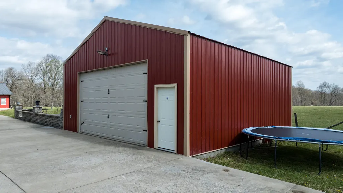
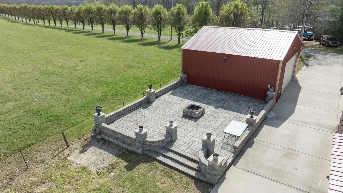
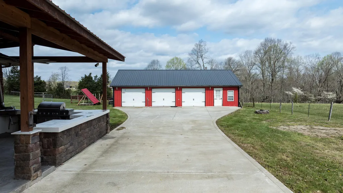
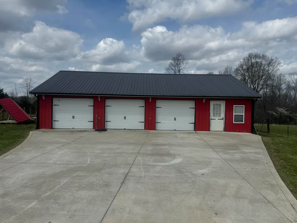
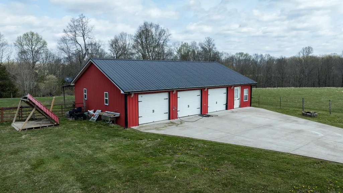
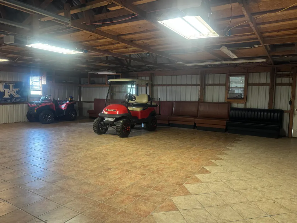
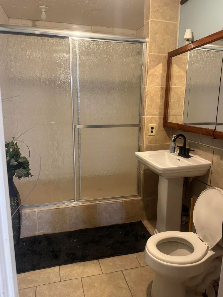
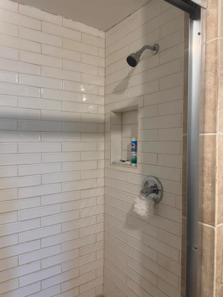
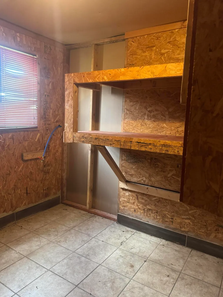
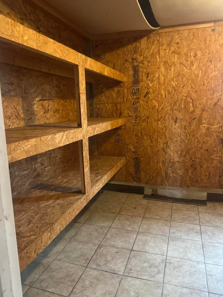
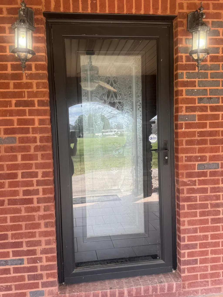
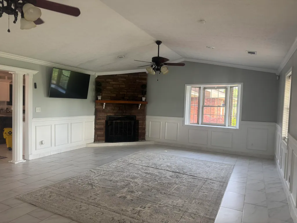
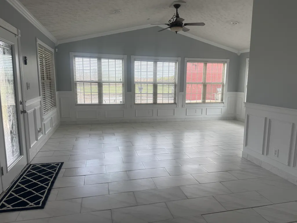
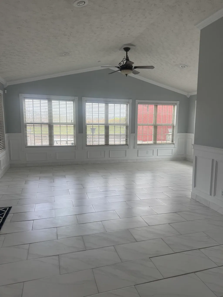
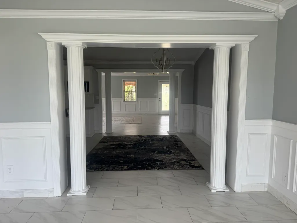
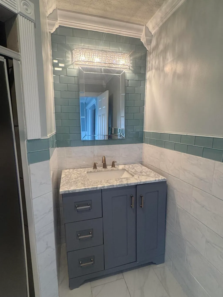
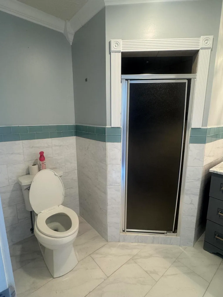
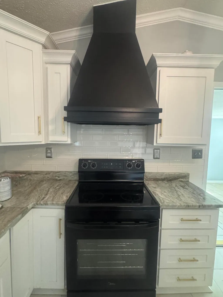
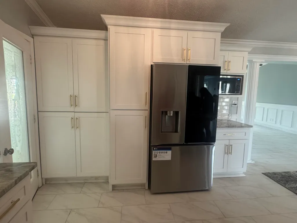
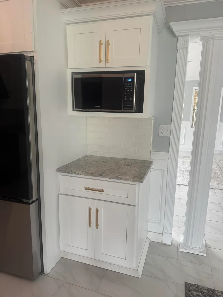
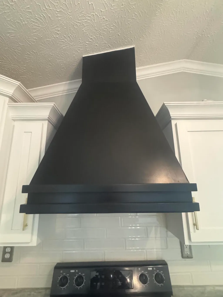
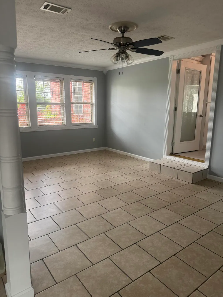
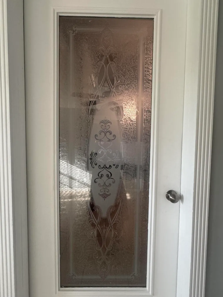
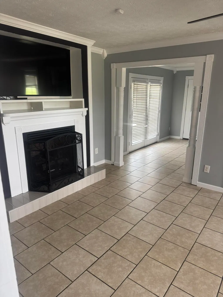
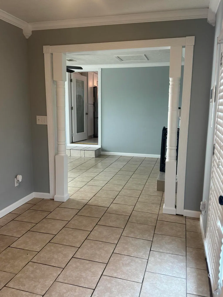
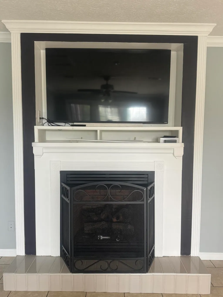
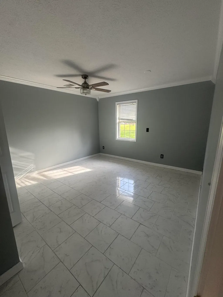
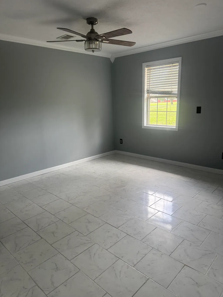
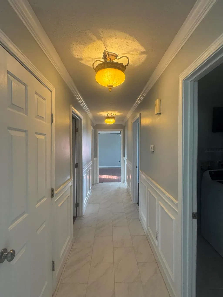
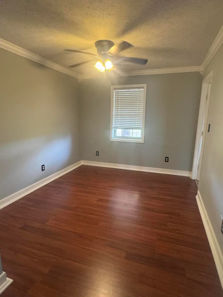
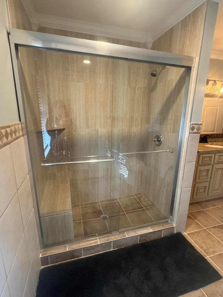
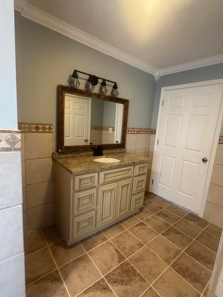
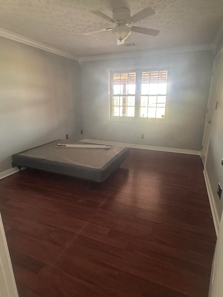
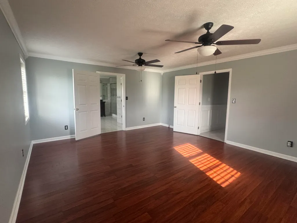
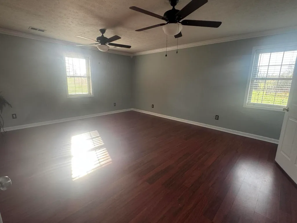
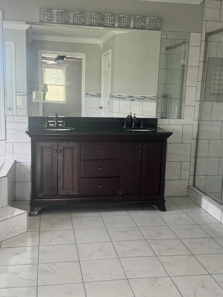
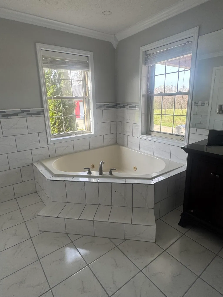
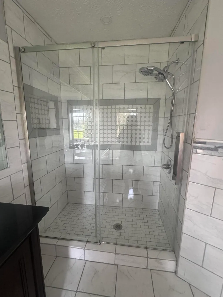
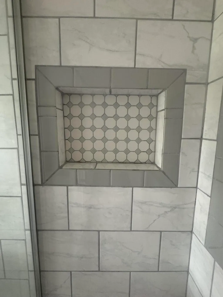
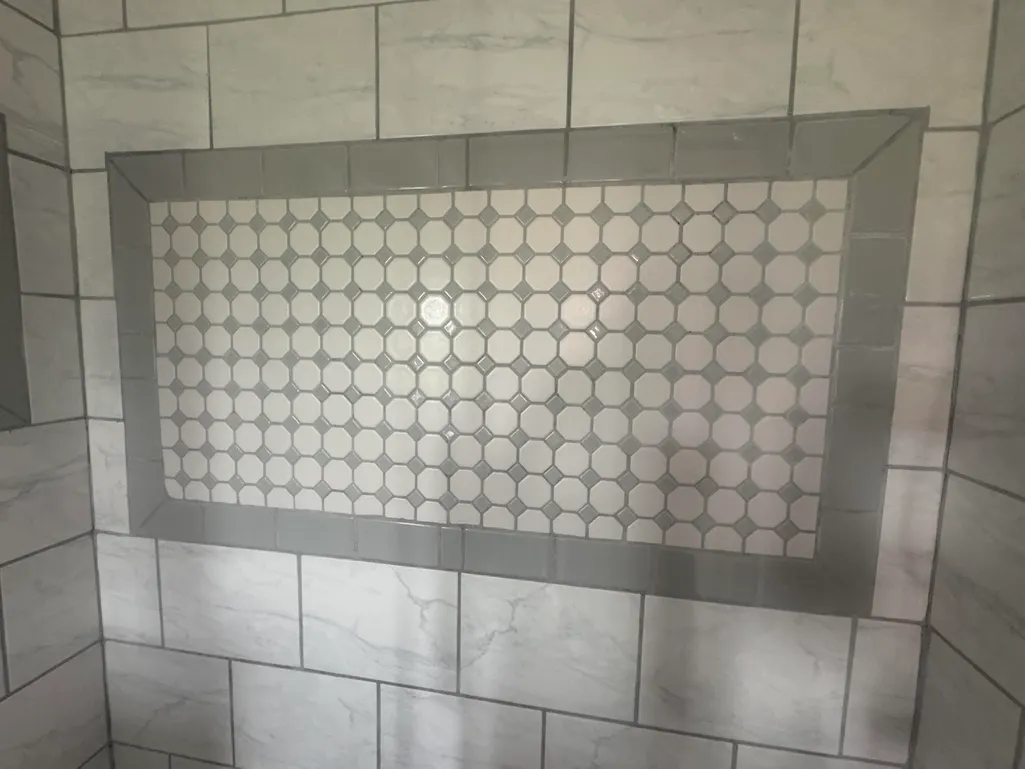
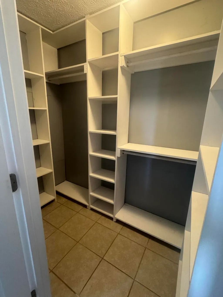
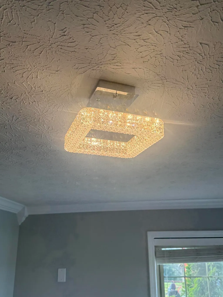
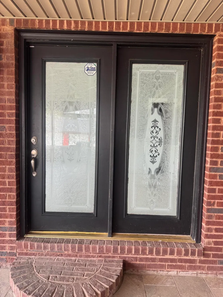
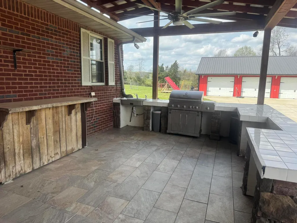
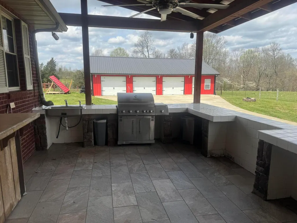
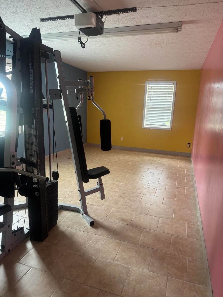
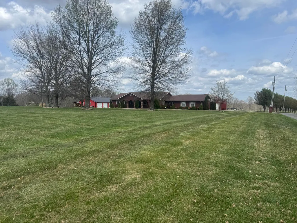
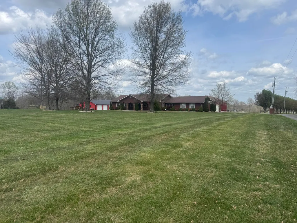
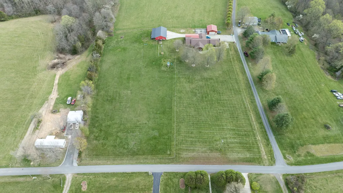
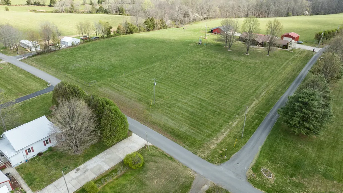
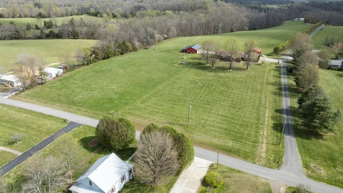
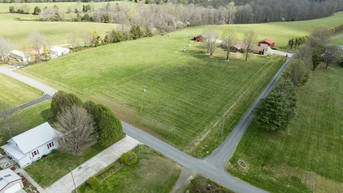
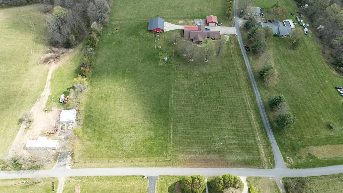
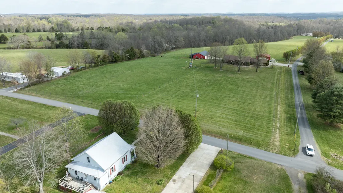
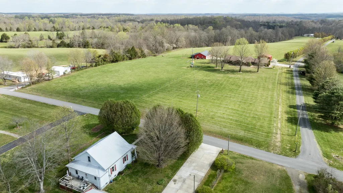
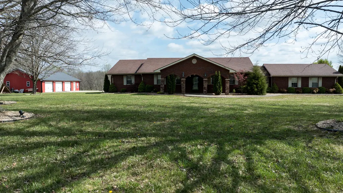
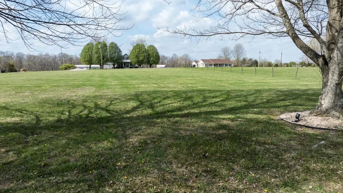
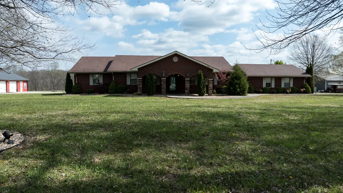
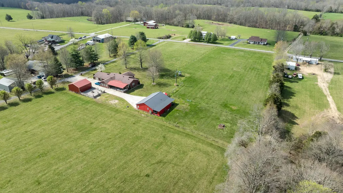
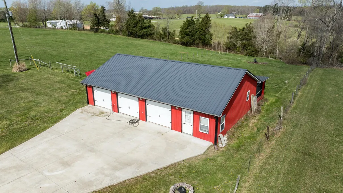
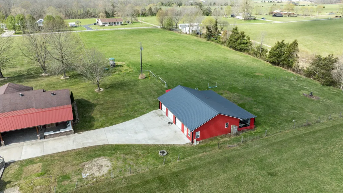
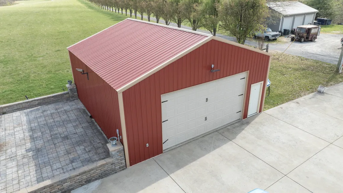
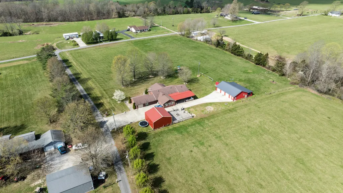
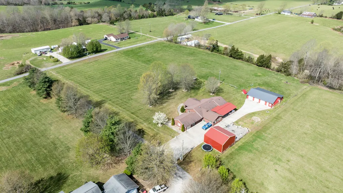
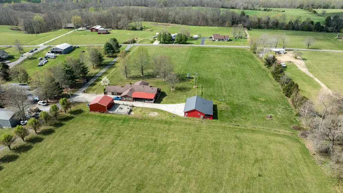
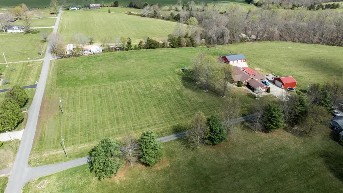
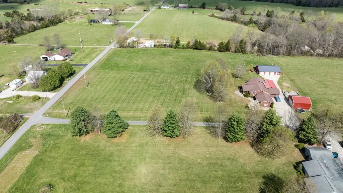
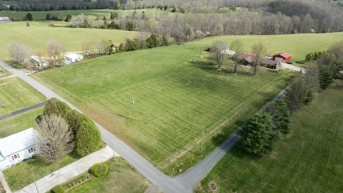
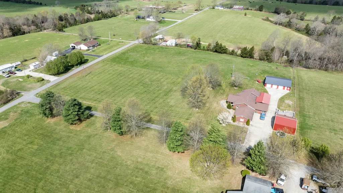
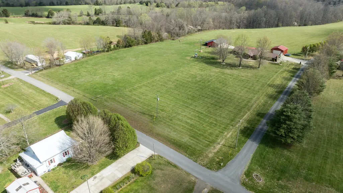
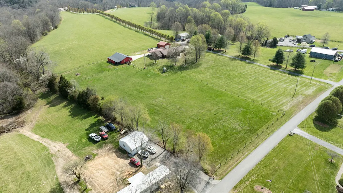
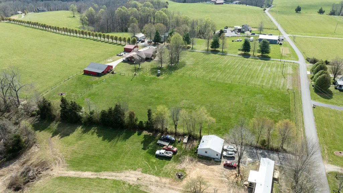
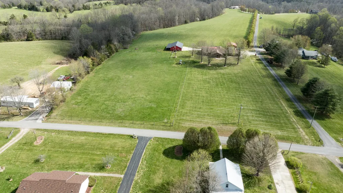
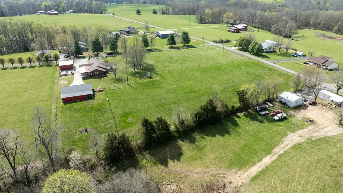
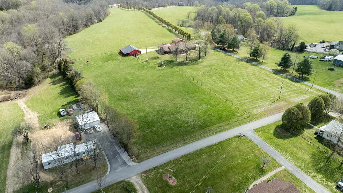
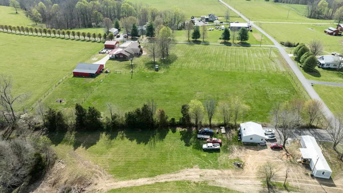
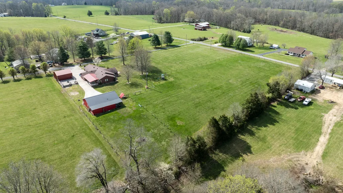
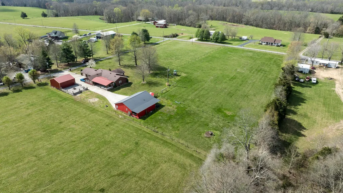
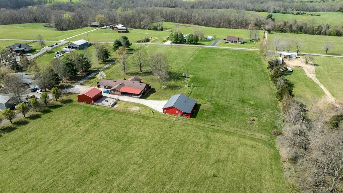
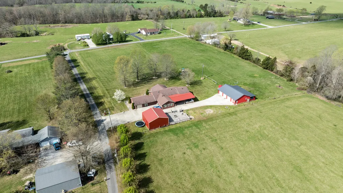
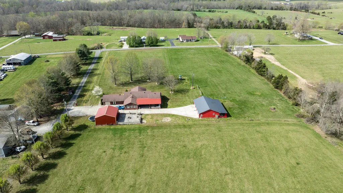
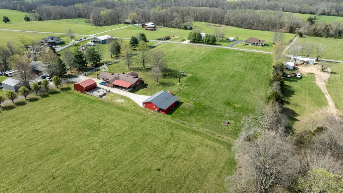
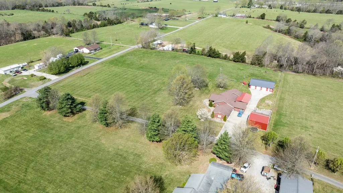
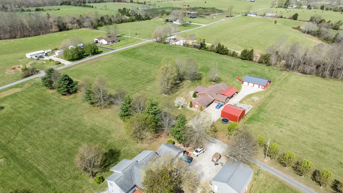
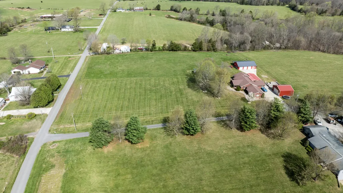
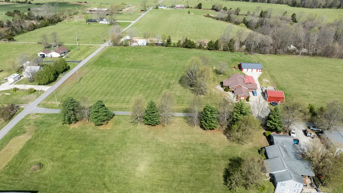
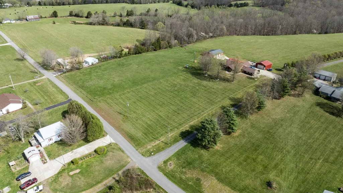
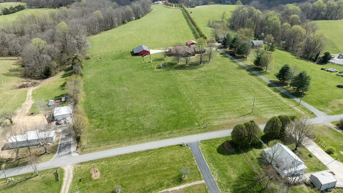
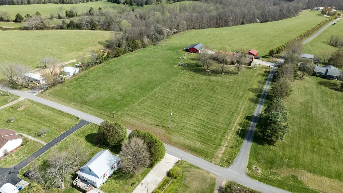
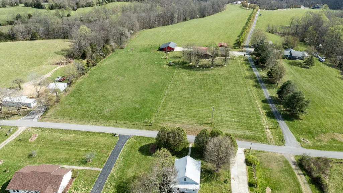
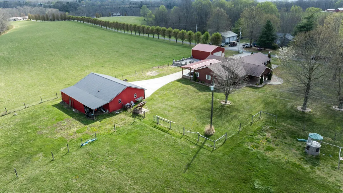
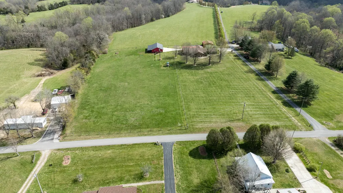
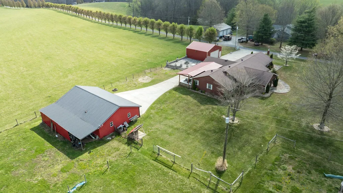
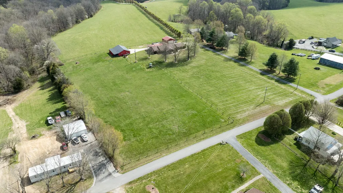
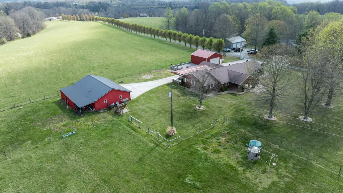
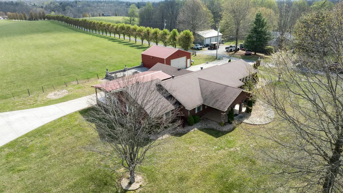
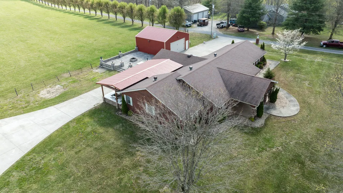
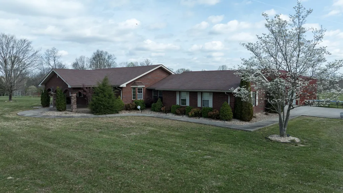
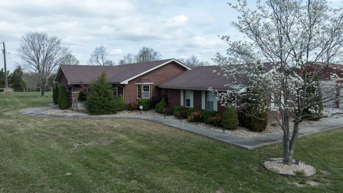
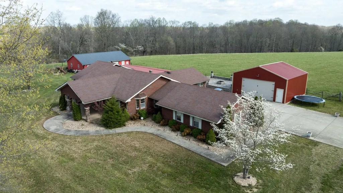
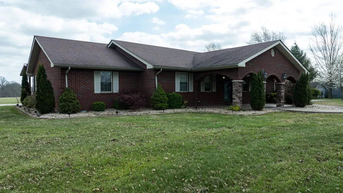
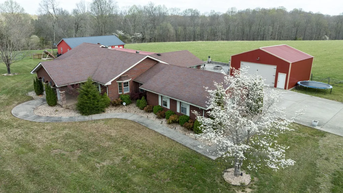
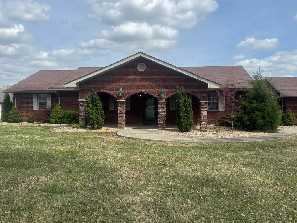
Serious price reduction! Here's your chance to have it all!! Elegance and privacy are perfectly paired at this stunning home! This home has so many upscale features and more square footage than tax records show. As you enter thru the front door of this home, you will find soaring vaulted ceilings, elegant lighting, wainscotting thru-out the common areas, exotic granite countertops and all new cabinets in the kitchen, all newer appliances, custom tile, crown molding, 2 gas fireplaces, 2 large TV's, and 4 very spacious bedrooms. The primary suite will easily accommodate a large king-sized bedroom suite, and the bathroom has a heart-shaped whirlpool tub, a custom tile shower, a double sink with granite counters, and a custom closet organizer. There's also a beautiful and bright new sunroom that leads to the back yard. That's where you fill find TWO detached 3 car garages, an attached one car garage, an outdoor firepit/patio area, an outdoor kitchen, and a concrete driveway. One of the 3 car garages has a tile floor, automatic door openers, a room that could function as a 5th bedroom, "bunk room" or teen suite and another full bathroom. It also has an extra water line to allow for a future kitchenette. The other 3 car garage has a concrete floor and extra tall ceilings and door to store all your toys or use as a fabulous workshop. All exterior doors of the house have etched glass and there are custom touches everywhere thru-out this home. This sprawling one story home sits way back off the road on just over 4 acres, giving you privacy and plenty of room to spread out. The yard is flat and holds infinite possibilities! Here you will find all the space you could want for a growing family and could easily be a spacious and luxurious forever home. Just minutes from town and all the amenities, and 25 minutes or less from multiple boat ramps, this home proves you really can have it all! Call today for your private tour of this beautiful property!
| Elementary School | Middle School | High School |
|---|---|---|
| Russell Co Elementary School | Russell Co Middle School | Russell Co High School |
| Price History | |
|---|---|
| 4/1/2026 | Listed $519,900 |
| 8/10/2026 | 4$499,900 |
General Features
| Sewer | Septic Tank |
|---|---|
| Heating | Electric,Forced Air,Heat Pump,Propane Tank Leased |
| Cooling | Ceiling Fan(s),Central Air,Electric,Heat Pump |
| Utilities | Cable Not Available,Electricity Connected,Phone Available,Propane Connected,Water Connected,Underground Utilities |
| Possession | Close Of Escrow |
| Roof | Composition,Shingle |
| Appliances | Dishwasher,Dryer,Microwave,Oven,Range,Refrigerator,Washer |
| Garage Spaces | 7.0 |
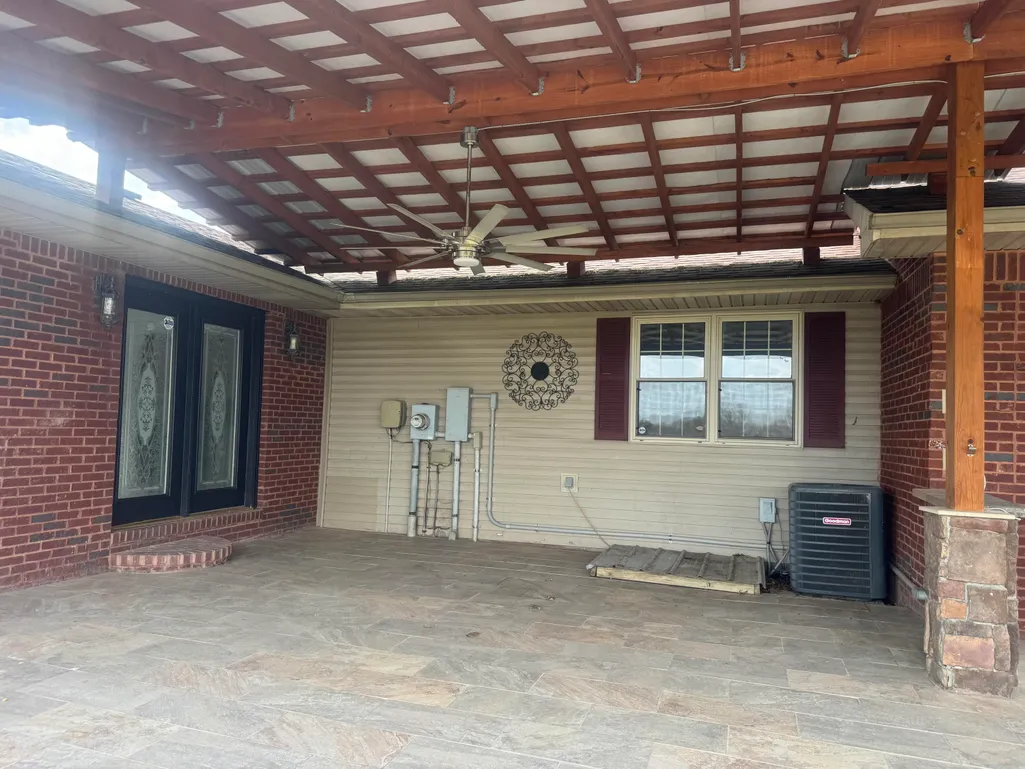
| Patio/Porch Features | Patio,Porch,Rear Patio,Front Porch |
| Architectural Style | Ranch |
| Security Features | Security System Owned |
| Construction Materials | Brick Veneer |
| Year Built | 1997 |
| Levels | One |
| Property Subtype | Single Family Residence |
| Parcel Number | 052-00-00-004.01 |
| County | Russell |
| New Construction | No |
| Property Type | Residential |
| HOA | No |
| Attached Garage | No |
| Subdivision Name | Rural |
| Garage Y/N | Yes |
| Other Structures | Workshop |
| Total Rooms | 2 |
| Full Baths | 4 |
| Status | Active |
| Directions | From hwy 127 and hwy 80,head north on hwy 127 past Russell Springs Elementary. Continue to Patty Ridge Rd and turn right. Follow Patty Ridge Rd for about a mile. Deerfield Rd is on your left and h |
| High School | Russell Co |
| City | Dunnville |
| High School District | Russell County - 46 |
| MLS Area | 046 - Russell County |
| Lot Size Units | Acres |
| Lot Size Square Feet | 175982.4 |
| Carport Y/N | No |
| Elementary School | Russell Co |
| Land Lease Y/N | No |
| Home Warranty Y/N | No |
| Middle/Junior High School | Russell Co |
| MLS Area Minor | 046 - Russell County |
| Lease Considered Y/N | No |
| Rent Control Y/N | No |
| Virtual Tour | https://www.zillow.com/view-imx/8e94102a-0271-40ed-ba42-a7a0482fb76f?setAttribution=mls&wl=true&initialViewType=pano&utm_source=dashboard |
| Structure Type | House |
| Standard Status | Active |
| MobileHomeRemainsYN | No |
| Senior Community | None |
| Sewer_co_Septic_sp_Tank | True |
| Utilities_co_Underground_sp_Utilities | True |
Interior Features
| Interior Amenities | Breakfast Bar,Ceiling Fan(s),Eat-in Kitchen,Primary Downstairs,Walk-In Closet(s) |
|---|---|
| Flooring | Hardwood,Tile |
| Total Fireplaces | 2 |
| Fireplace Features | Factory Built,Gas Log,Gas Starter,Living Room,Recreation Room,Ventless |
| Basement (Y/N) | No |
| Air Conditioning Y/N | Yes |
| Heating Y/N | Yes |
| Window Features | Insulated Windows |
| Fireplace Y/N | Yes |
| Above Grade Finished Area | 2140.0 |
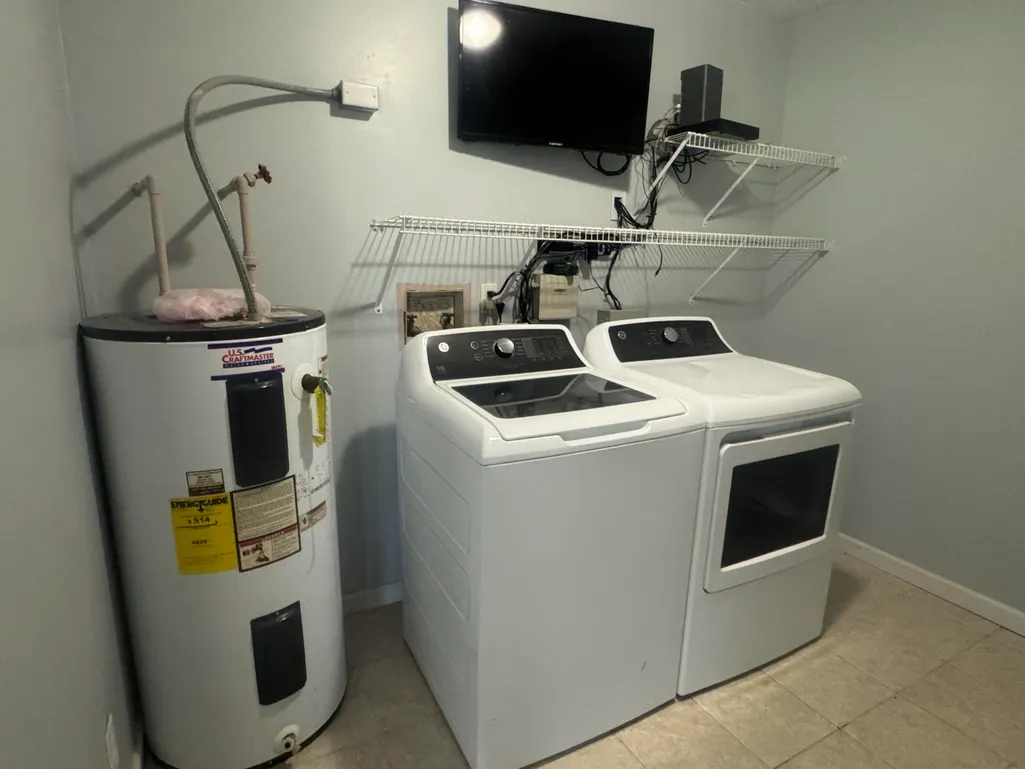
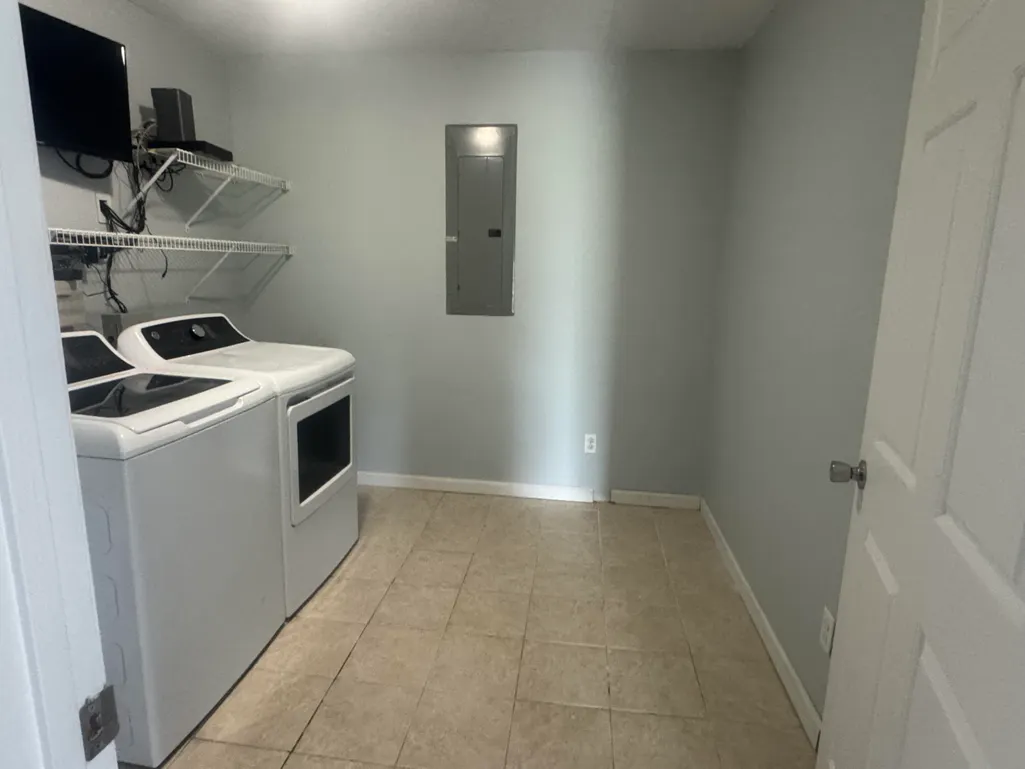
| Laundry Features | Electric Dryer Hookup,Main Level,Washer Hookup |
| Total Bedrooms | 4 |
| Below Grade Finished Area | 0.0 |
| LivingAreaSource | Public Records |
| Total Baths | 4 |
| Heating-Heat Pump | True |
| Heating-Forced Air | True |
Exterior Features
| Exterior Amenities | Fire Pit,Outdoor Grill,Other |
|---|---|
| Fencing | Wire |
| Parking Features | Attached Garage,Detached Garage,Driveway,Garage Door Opener,Garage Faces Front,Garage Faces Rear,Off Street |
| Water Source | Public |
| Lot Size Area | 4.04 |
| Foundation Details | Slab |
| Building Area Total | 2140.0 |
| Lot Size Acres | 4.04 |
| Lot Size Source | Public Records |
| Waterfront Y/N | No |
| Crops Included Y/N | No |
| Horse Y/N | Yes |
| Irrigation Water Rights Y/N | No |
Amenities
- Foreclosure
- Views
- Short Sale
- New Construction
- Adult 55+
- Lease To Own
- No HOA Fees
- Furnished
- Primary On Main
- Air Conditioning
- Seller Finance
- Green
- Fixer Upper
- Horse
- Golf
- Fireplace
- Deck
- Garage
- Basement
- Pool
Property vs Single Family Average in 42528
Price
Year Built
Visits
 Data last updated: September 13, 2026 1:01 PM UTC and updating occurs daily