

Views - New Construction - Eco Friendly
Address
133 Ivy Creek Drive, Richmond, KY
Price
$ 529,900
Property Attributes
- MLS#26009213
- TypeSingle Family
- Listing Status Active
- CountyMADISON
- CityRichmond
- Area008 - Madison County
- NeighborhoodShiloh Cove
- Zip40475
- StyleCraftsman
- Year Built2026
- Price$ 529,900
- Bedrooms5
- Full Bathrooms3
- Half Bathrooms1
- Sqr Footage2766
- Lot Size0.33 Acres
Data Source:
ImagineMLS
Property Description
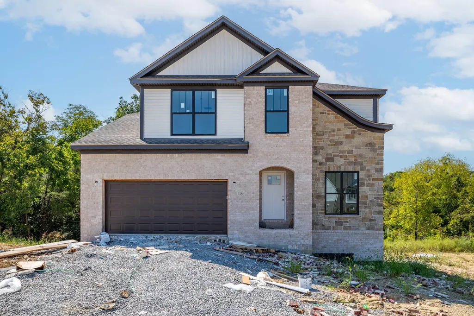
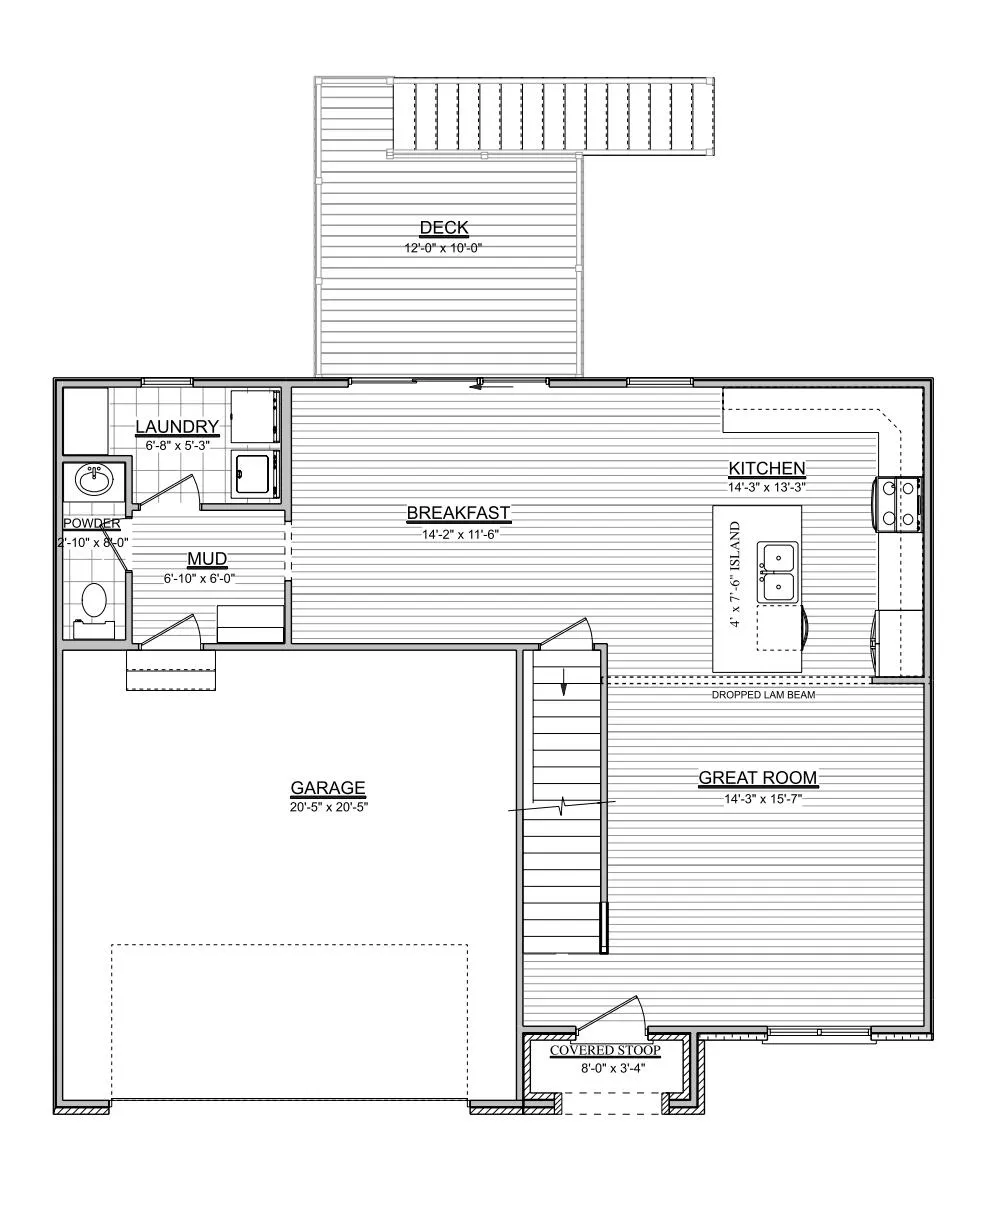
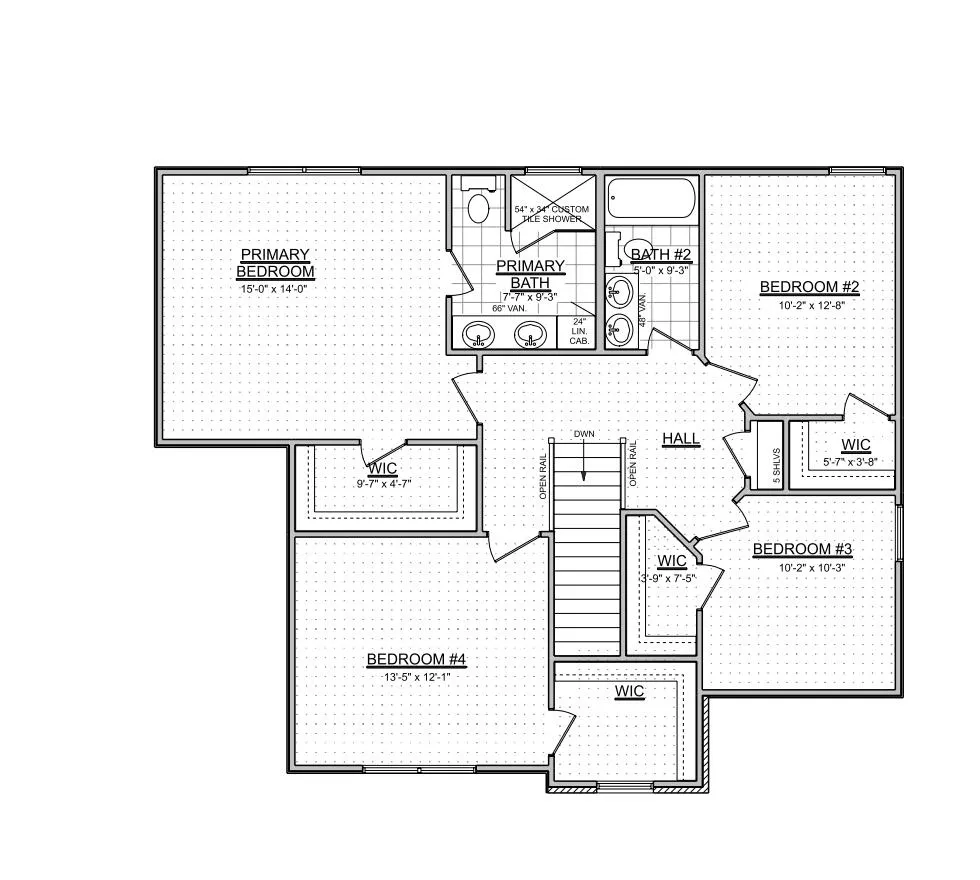
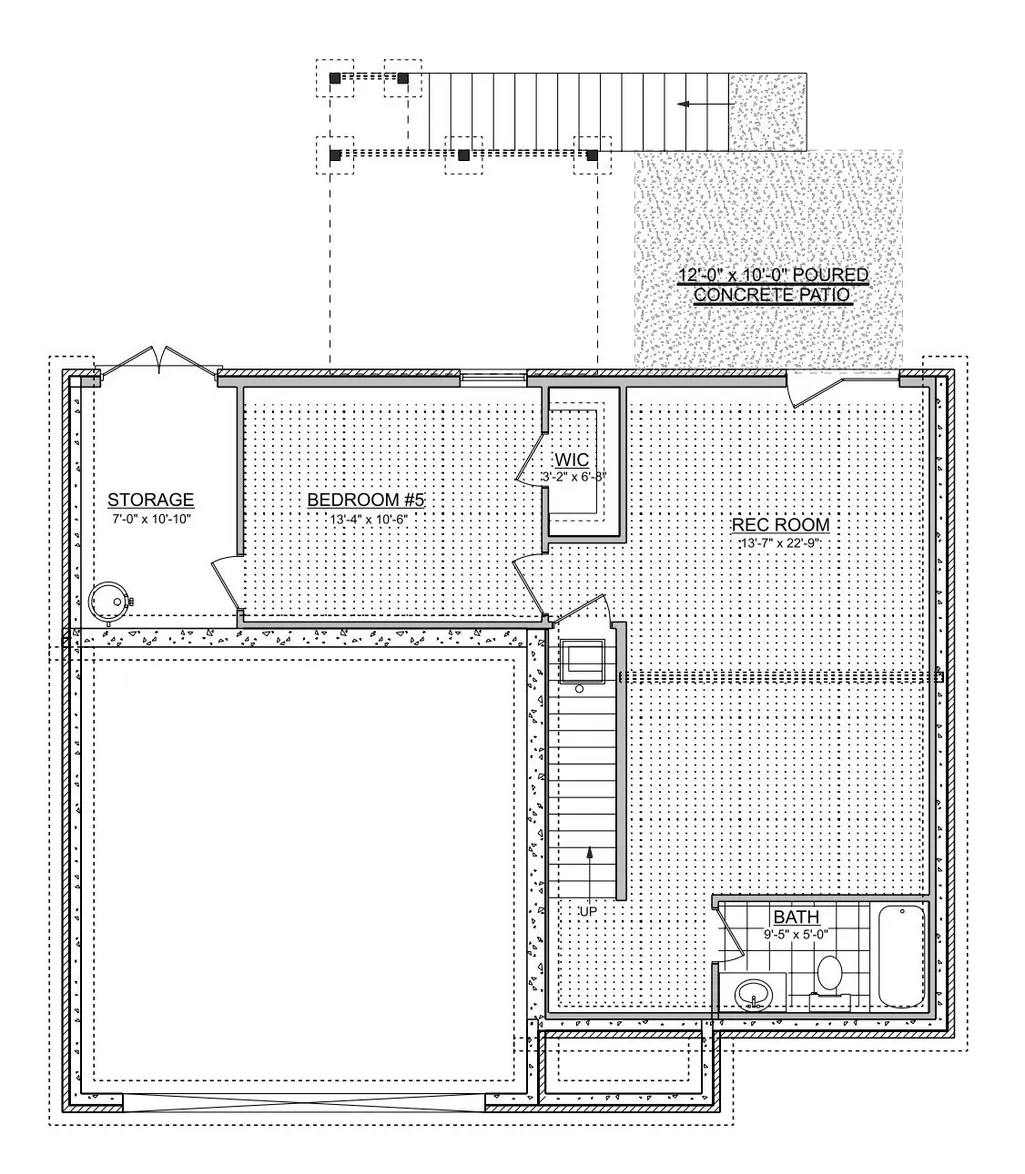
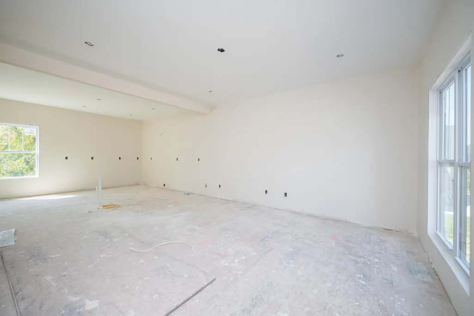
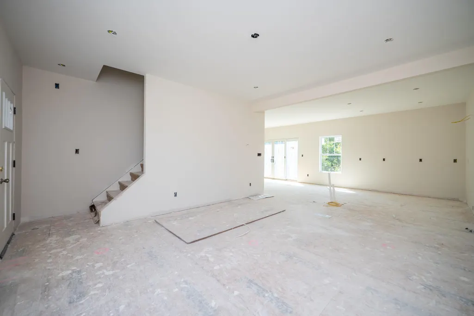
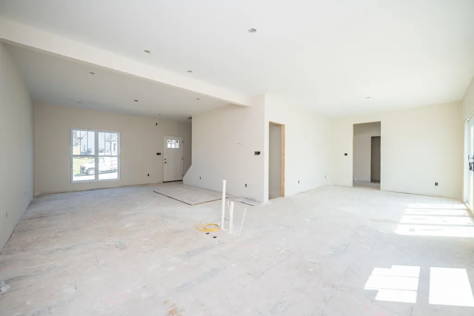
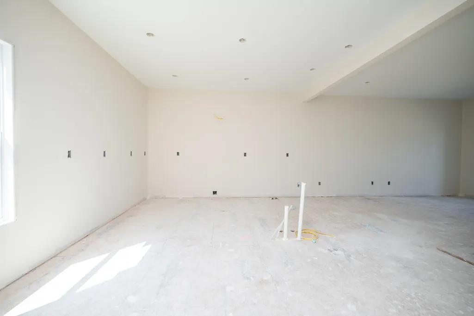
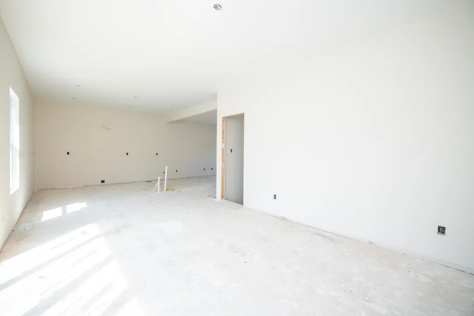
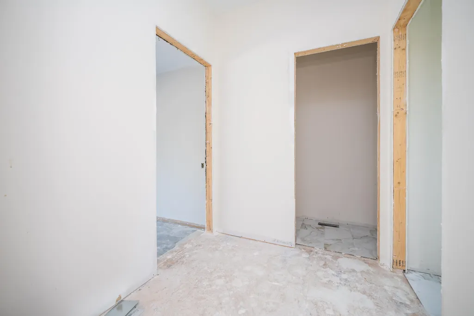
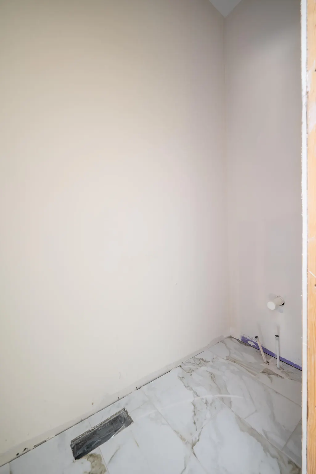
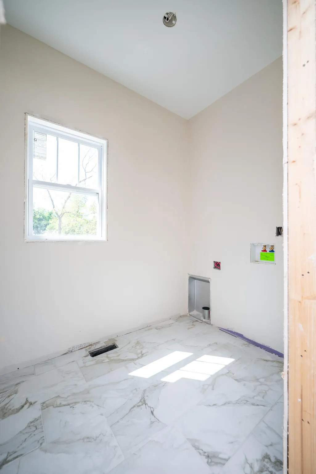
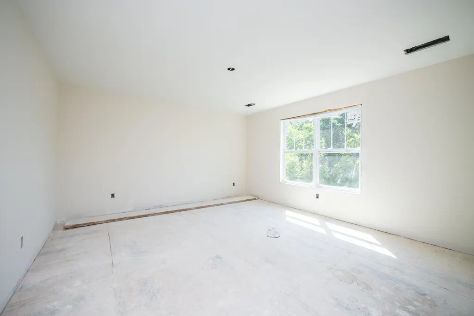
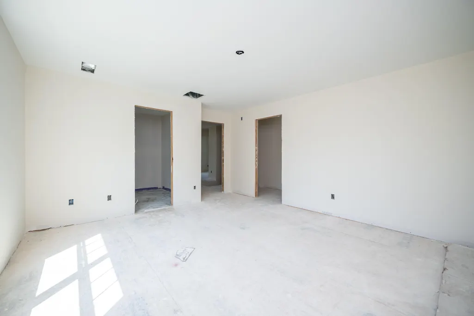
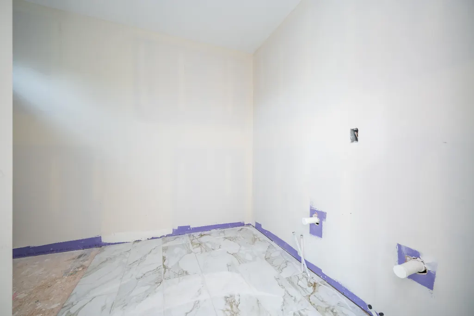
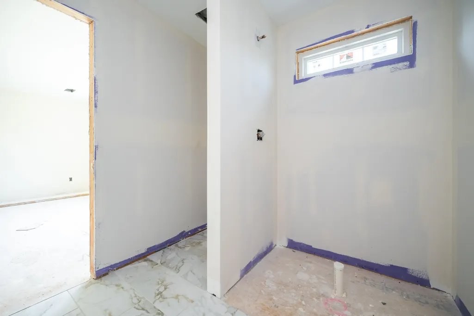
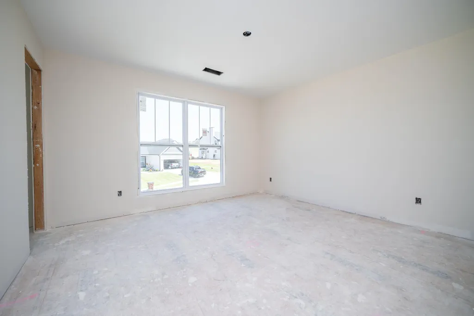
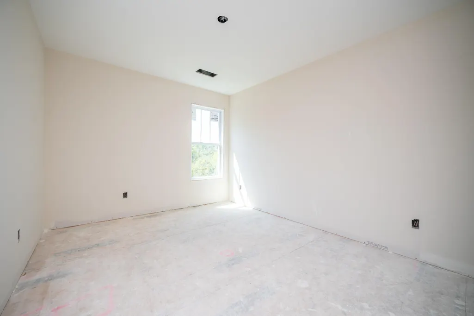
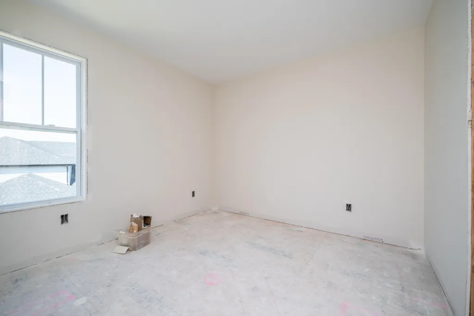
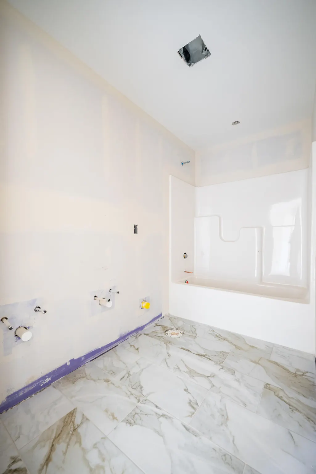
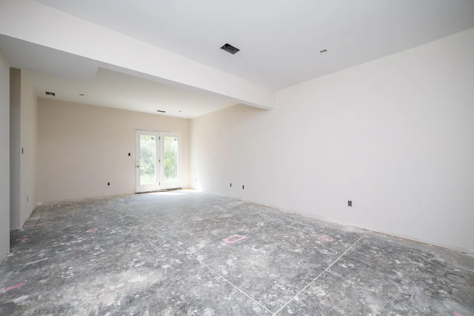
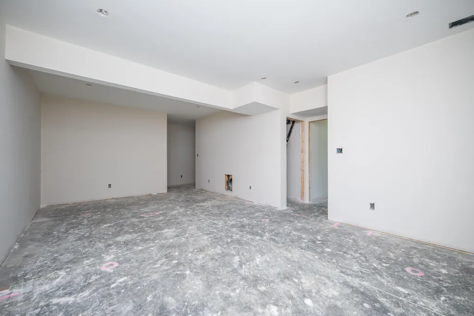
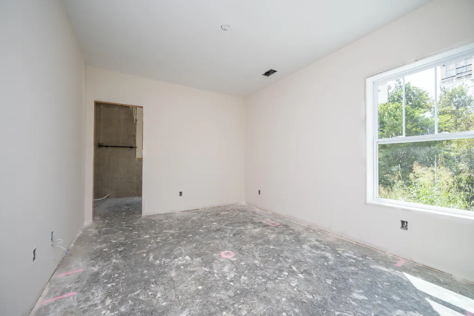
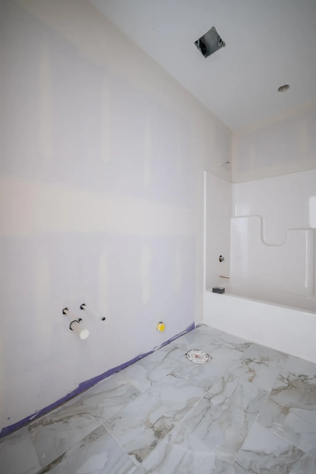
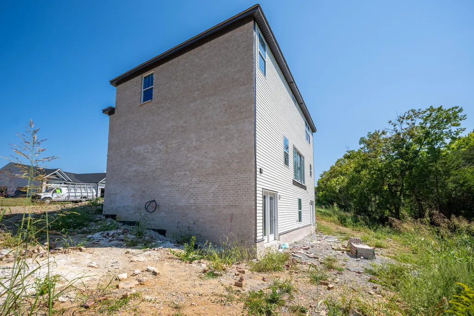
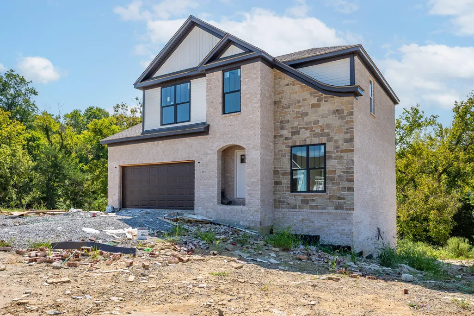
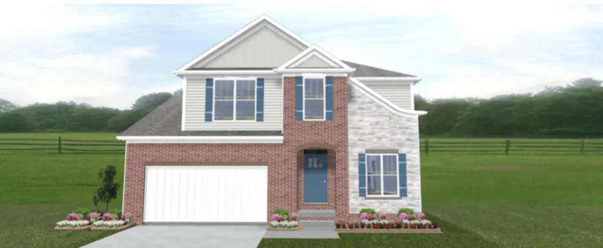
LOT 76 - The Sheffield II Plan is a CLASSIC two story home featuring 4 bedrooms each with walk in closets on the second floor and a wide open concept on the ground floor. When you walk in you'll instantly love the view of the living room and large kitchen that boasts a 7'6'' kitchen island. The main level is complete with a dining room overlooking the back deck, mud room space with half bathroom and a spacious laundry room. Upstairs are 4 well appointed bedrooms each with walk in closets. A primary ensuite of anyone's dreams... double sinks, linen storage and tiled walk in shower. The guest bathroom has similar finishes with the double bowl raised height vanity and a tub/shower combo. This home comes equipped with. FINISHED WALK OUT BASEMENT! The lower level has a HUGE carpeted family room, full bathroom, 5th bedroom (with a walk in closet) and a storage room with double doors for storing all of your lawn equipment! Purchase with confidence and discover the distinctive quality of Payne Homes. With over 30 years of building experience in Madison County, Payne Homes are renowned for their award-winning functional floor plans, premium STANDARD features and meticulous attention to energy-efficient details. Shiloh Cove is located right off I-75 between exits 97 & 95. HOA fee is $300/year.
| Elementary School | Middle School | High School |
|---|---|---|
| Boonesborough Elementary School | Michael Caudill Middle School | Madison Central High School |
| Price History | |
|---|---|
| 4/27/2026 | Listed $529,900 |
General Features
| Sewer | Public Sewer |
|---|---|
| Heating | Heat Pump |
| Cooling | Heat Pump |
| Utilities | Cable Available,Electricity Connected,Sewer Connected,Water Connected,Underground Utilities |
| Possession | Close Of Escrow |
| Roof | Dimensional Style |
| Appliances | Dishwasher,Microwave,Range,Refrigerator,Self Cleaning Oven |
| Development Status | Drywall Completed |
| HOA Fee | 300.0 |
| Garage Spaces | 2.0 |
| Patio/Porch Features | Deck,Patio,Rear Patio |
| Architectural Style | Craftsman |
| Construction Materials | Stone,Vinyl Siding,Brick Veneer |
| Year Built | 2026 |
| View | Farm |
| Levels | Two |
| Property Subtype | Single Family Residence |
| Parcel Number | 0038-0000-0046 |
| Assoc Fee Paid Per | Annually |
| County | Madison |
| New Construction | Yes |
| Property Type | Residential |
| HOA | Yes |
| Attached Garage | No |
| Subdivision Name | Shiloh Cove |
| Garage Y/N | Yes |
| Total Rooms | 13 |
| Full Baths | 3 |
| Status | Active |
| Directions | From Lexington take I-75 S to exit 97. Turn right onto US-25S,1.6 miles. Turn right into Shiloh Cove Subdivision |
| High School | Madison Central |
| City | Richmond |
| High School District | Madison County - 8 |
| MLS Area | 008 - Madison County |
| Lot Size Units | Acres |
| Lot Size Square Feet | 14374.8 |
| Carport Y/N | No |
| Elementary School | Boonesborough |
| Land Lease Y/N | No |
| Home Warranty Y/N | No |
| Middle/Junior High School | Michael Caudill |
| Property Condition | New Construction |
| MLS Area Minor | 008 - Madison County |
| Lease Considered Y/N | No |
| Rent Control Y/N | No |
| Structure Type | House |
| Standard Status | Active |
| MobileHomeRemainsYN | No |
| Senior Community | None |
| Sewer_co_Public_sp_Sewer | True |
| Utilities_co_Cable_sp_Available | True |
| Utilities_co_Underground_sp_Utilities | True |
Interior Features
| Interior Amenities | Breakfast Bar,Ceiling Fan(s),Entrance Foyer,Walk-In Closet(s) |
|---|---|
| Basement | Bath/Stubbed,Concrete,Finished,Full,Walk-Out Access |
| Flooring | Carpet,Tile,Wood |
| Basement (Y/N) | Yes |
| Air Conditioning Y/N | Yes |
| Heating Y/N | Yes |
| Window Features | Insulated Windows,Screens |
| Fireplace Y/N | No |
| Above Grade Finished Area | 1951.0 |
| Half Baths | 1 |
| Laundry Features | Electric Dryer Hookup,Main Level,Washer Hookup |
| Total Bedrooms | 5 |
| Below Grade Finished Area | 815.0 |
| LivingAreaSource | Plans |
| Total Baths | 4 |
| Heating-Heat Pump | True |
Exterior Features
| Fencing | None |
|---|---|
| Parking Features | Attached Garage,Driveway,Garage Door Opener,Garage Faces Front,Off Street |
| Lot Features | Landscaped |
| Water Source | Public |
| Lot Size Area | 0.33 |
| Foundation Details | Concrete Perimeter |
| Building Area Total | 2766.0 |
| Lot Size Acres | 0.33 |
| Lot Size Source | Public Records |
| Waterfront Y/N | No |
| Builder Model | Sheffield 11 |
| Crops Included Y/N | No |
| Horse Y/N | No |
| Irrigation Water Rights Y/N | No |
Amenities
- Foreclosure
- Views
- Short Sale
- New Construction
- Adult 55+
- Lease To Own
- No HOA Fees
- Furnished
- Primary On Main
- Air Conditioning
- Seller Finance
- Green
- Fixer Upper
- Horse
- Golf
- Fireplace
- Deck
- Garage
- Basement
- Pool
Property vs Single Family Average in 40475
Price
Year Built
Visits
 Data last updated: September 12, 2026 10:29 AM UTC and updating occurs daily