

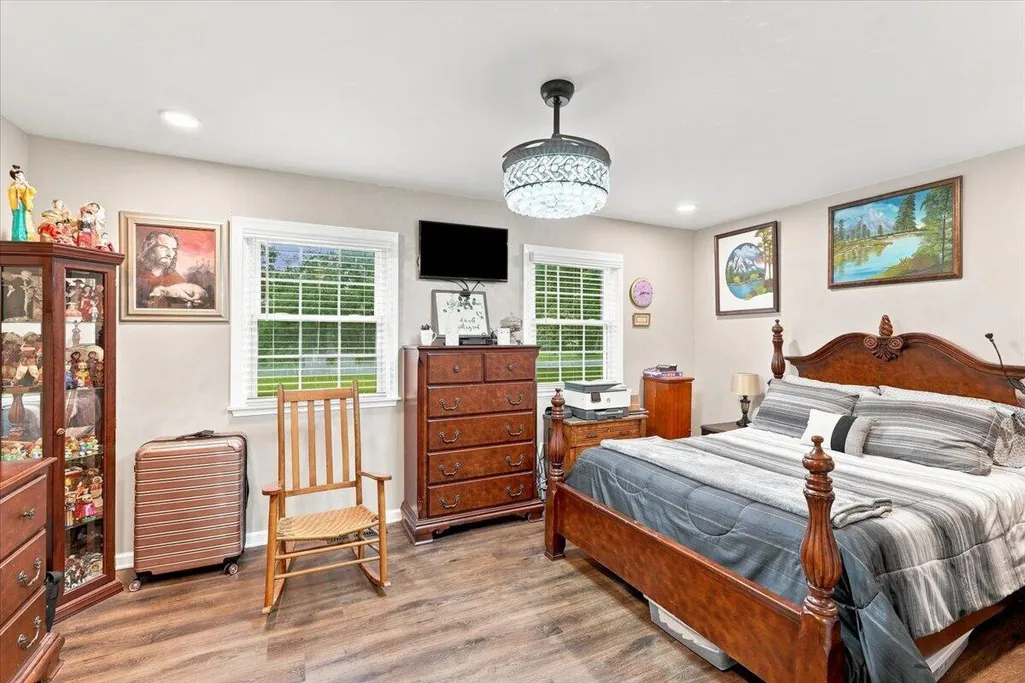
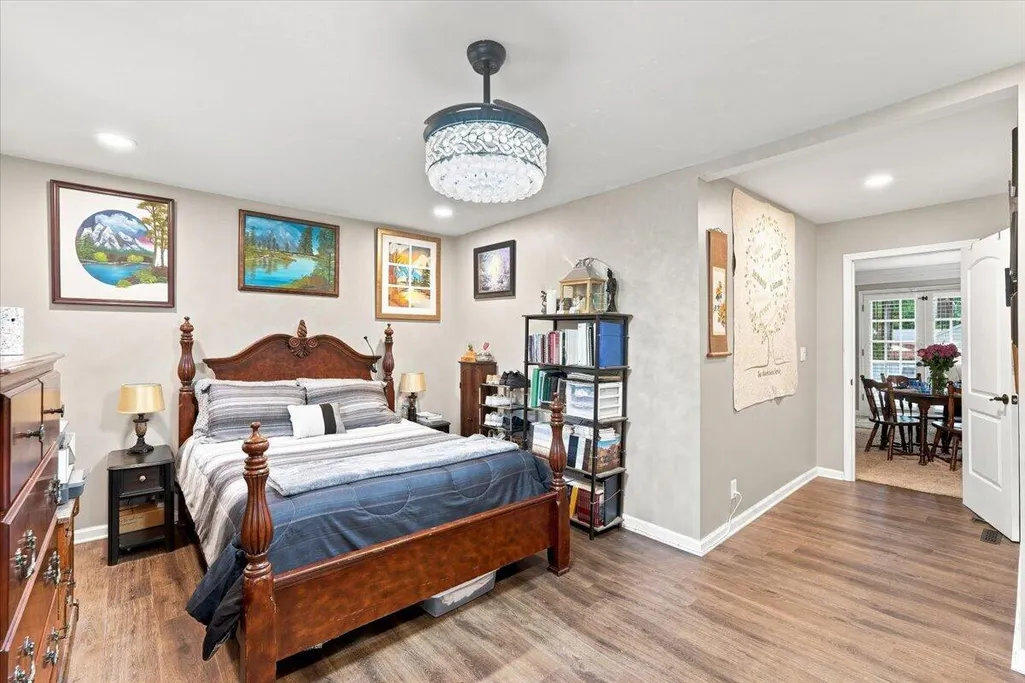
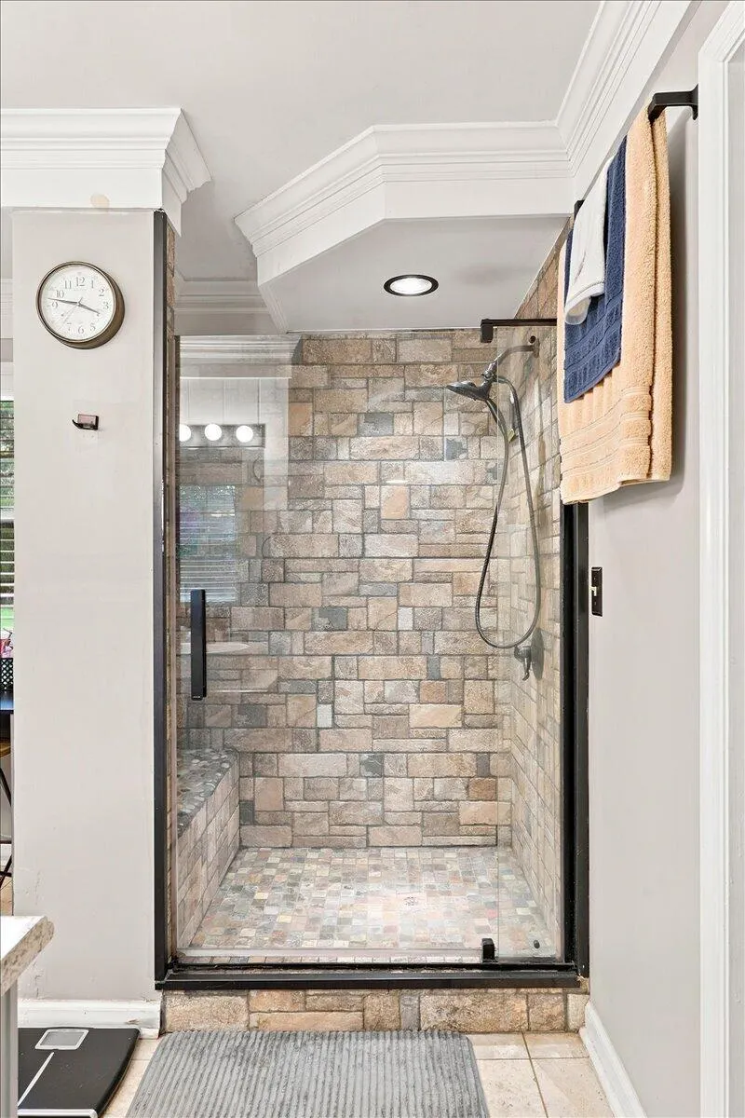
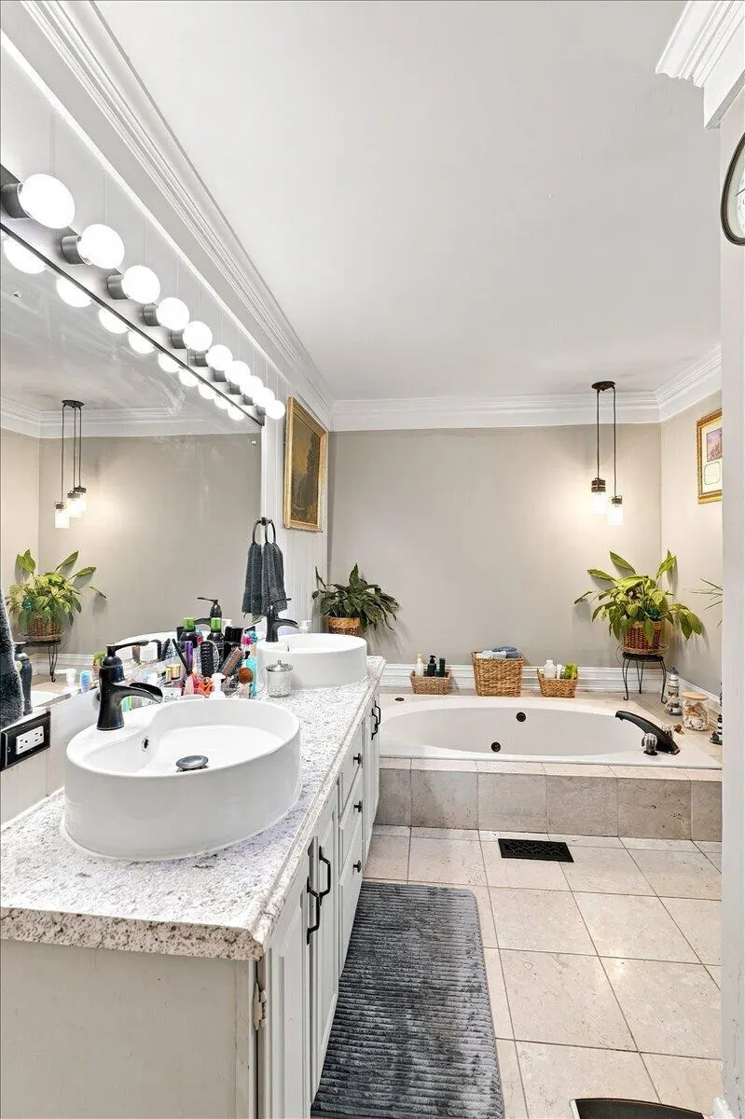
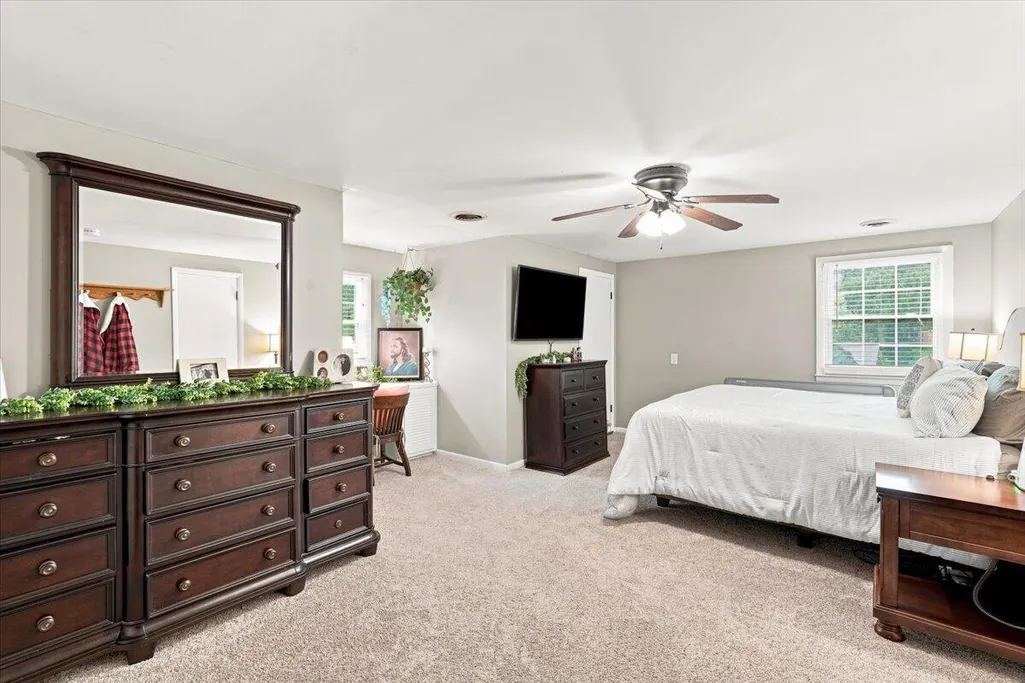
Price Reduction - Primary on Main

Address
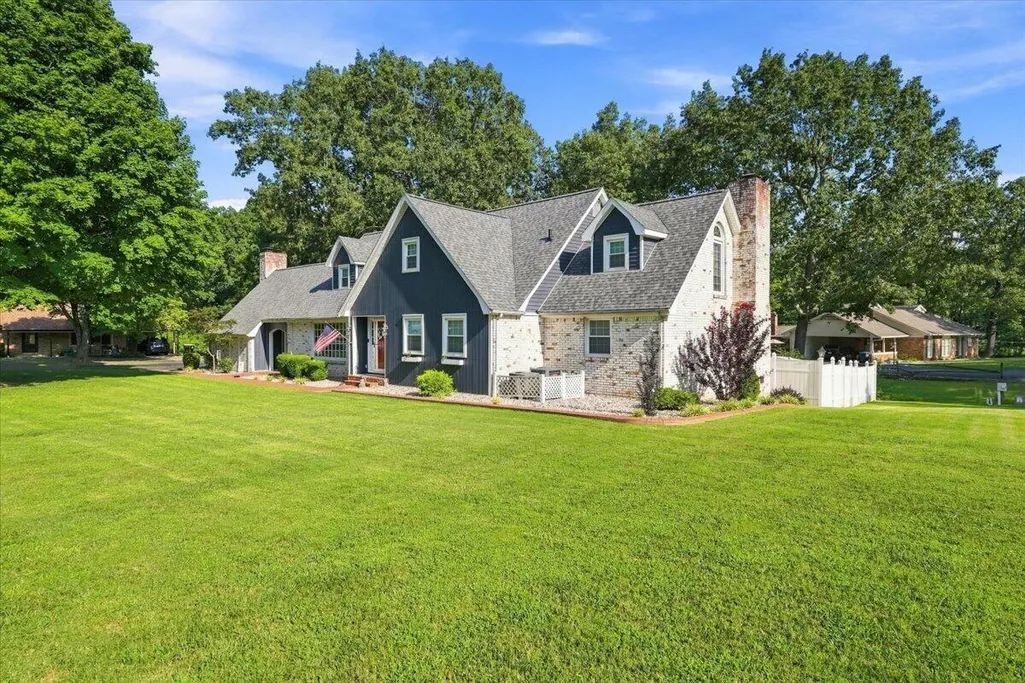
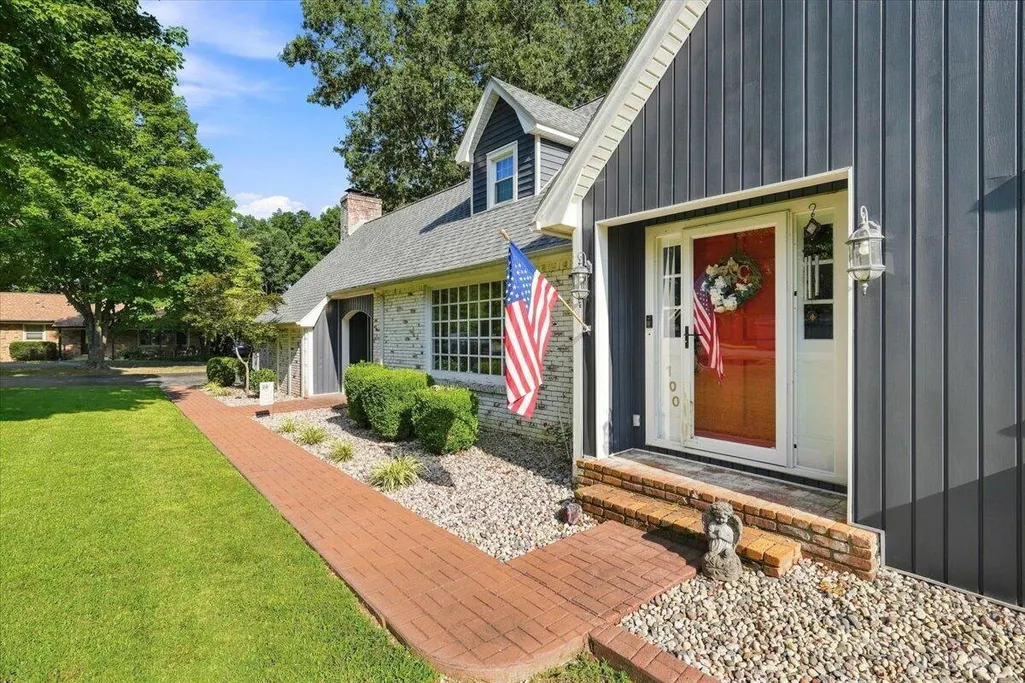
100 Kaywood Drive, Benton, KY
Price
$ 499,000
Property Attributes
- MLS#26020664
- TypeSingle Family
- Listing Status Active
- CountyMARSHALL
- CityBenton
- Area115 - Marshall County
- NeighborhoodMerrywood
- Zip42025
- StyleCape Cod
- Year Built1960
- Price$ 499,000
- Bedrooms5
- Full Bathrooms3
- Half Bathrooms1
- Sqr Footage3953
- Lot Size0.48 Acres
Data Source:
ImagineMLS
Property Description
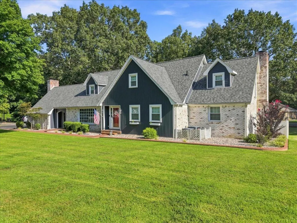
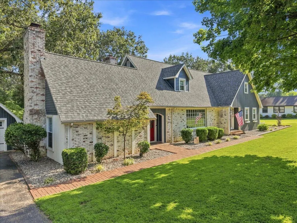
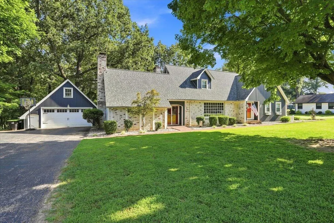
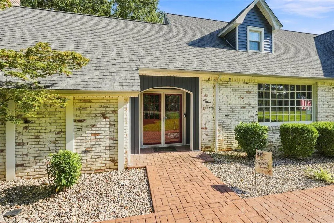
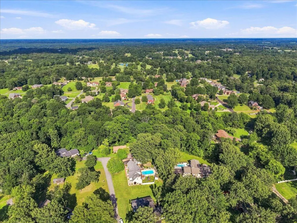
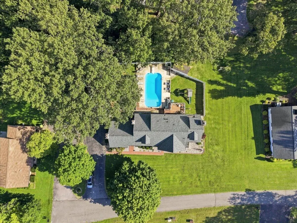
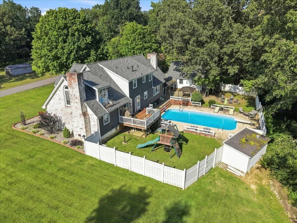
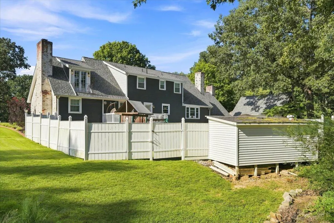
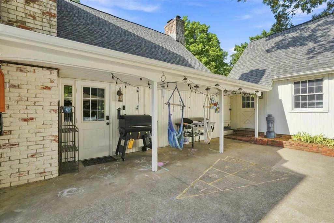
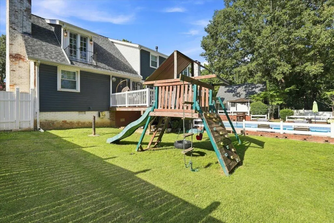
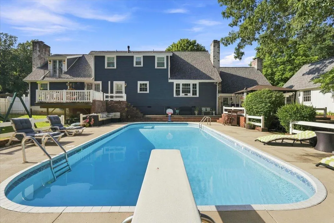
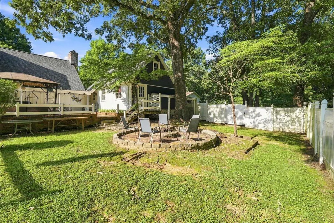
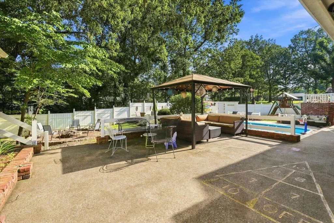
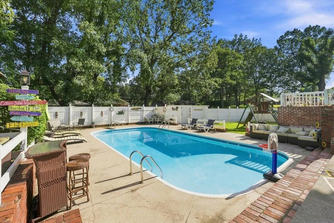
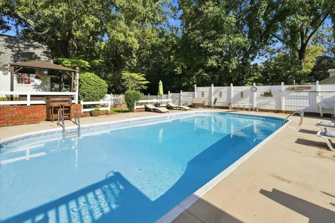
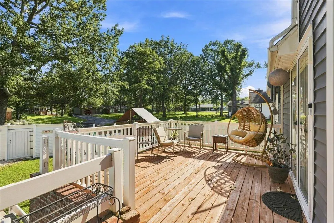
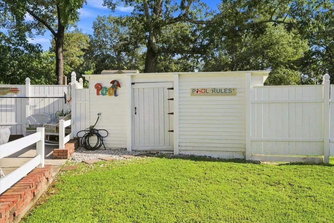
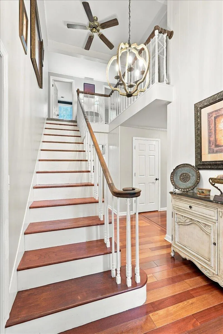
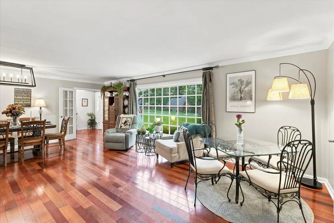
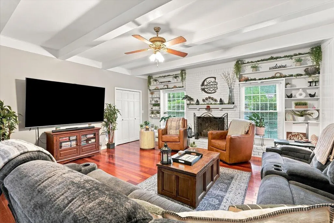
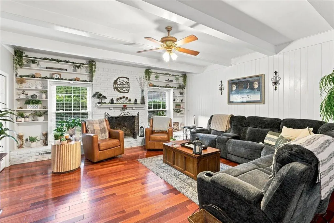
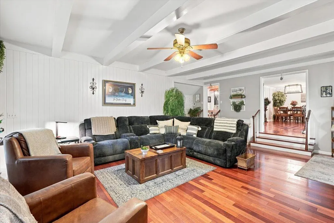
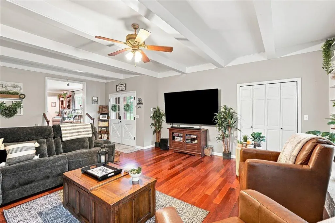
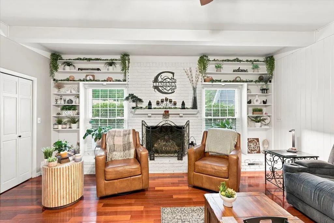
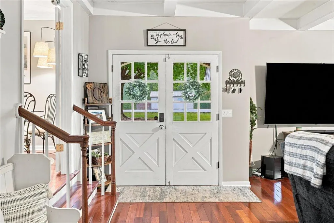
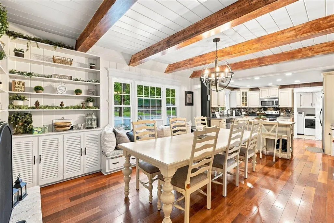
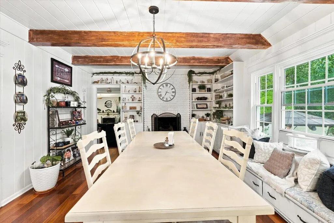
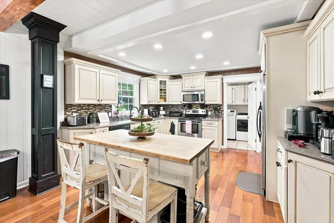
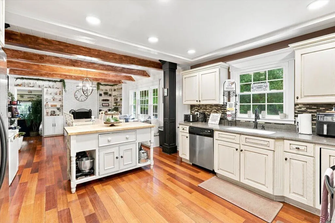
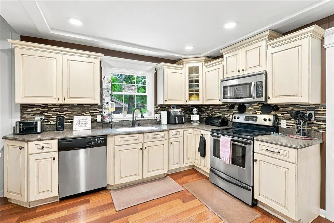
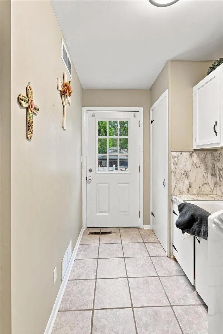
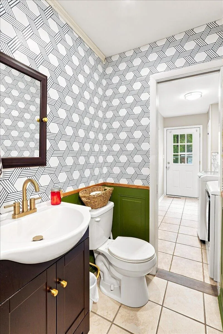
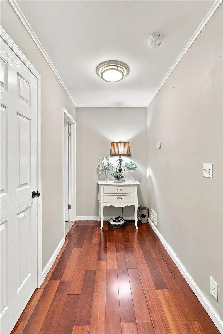
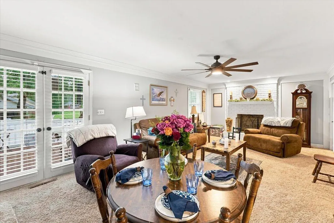
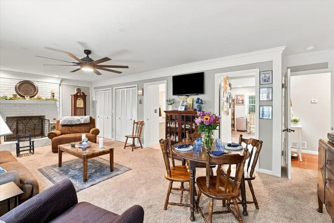
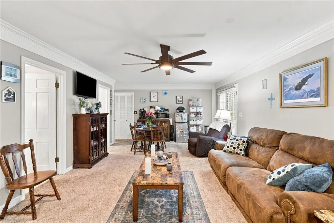
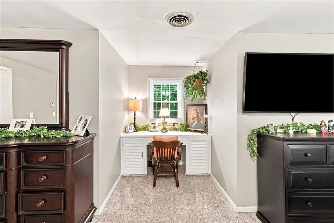
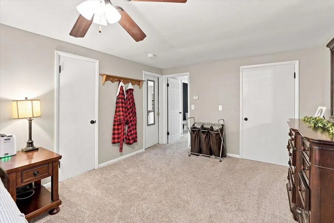
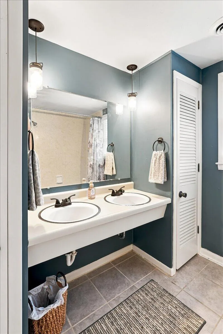
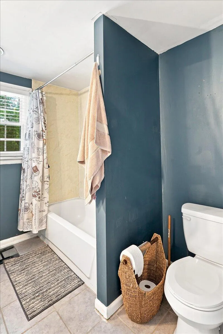
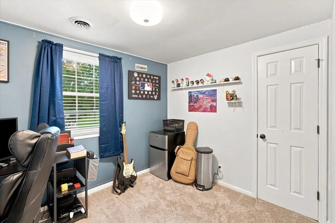
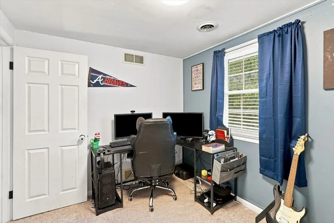
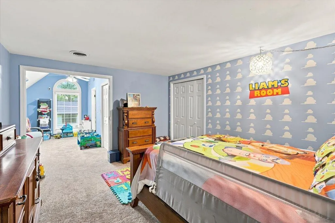
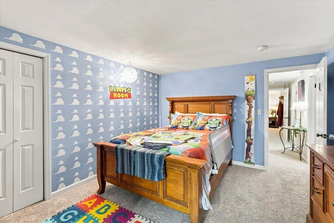
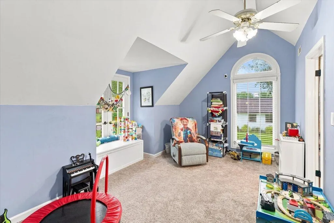
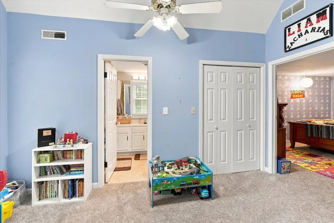
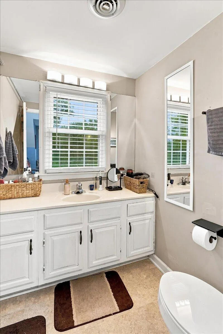
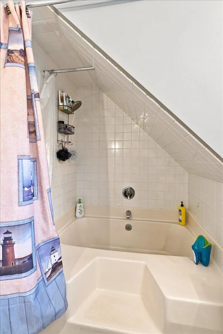
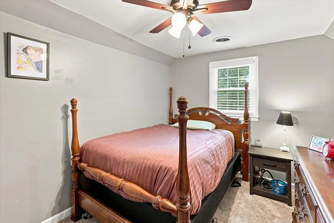
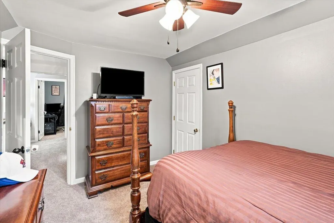
Welcome to 100 Kaywood Drive, a beautifully maintained and character-filled home located in the highly sought-after Merrywood subdivision in Benton, Kentucky. Situated on a quiet cul-de-sac and just moments from Benton Country Club, this impressive residence offers the perfect combination of space, comfort, and outdoor living. Featuring 5 bedrooms (2 being primary bedroom suites), 3 full bathrooms, 1 half bathroom, and over 3,900 square feet of living space, this home provides room for everyone. Inside, you'll find multiple living and gathering areas, three fireplaces with natural gas logs, spacious bedrooms, and timeless architectural details that set this property apart from today's cookie-cutter construction. The outdoor amenities are equally impressive. Step outside to a private, fully fenced backyard complete with a 20' x 40' in-ground pool, expansive patio, and large stone fire pit—ideal for entertaining, family gatherings, or relaxing evenings at home. Mature landscaping and a generous half-acre lot create a peaceful setting while remaining conveniently close to schools, shopping, dining, and recreation. With the roof being replaced within the past 3 years you can have peace of mind knowing you won't have to worry about it for years to come. Located within the Benton city limits and near highly regarded Marshall County schools, this exceptional property offers the rare opportunity to own a spacious family home in one of the area's most established and desirable neighborhoods. Don't miss your chance to experience the charm, space, and lifestyle that 100 Kaywood Drive has to offer.
| Elementary School | Middle School | High School |
|---|---|---|
| Benton Elementary School | South Marshall Middle School | Marshall High School |
| Price History | |
|---|---|
| 8/1/2026 | Listed $520,000 |
| 8/11/2026 | 2$510,000 |
| 8/18/2026 | 3$499,000 |
General Features
| Sewer | Public Sewer |
|---|---|
| Heating | Forced Air,Heat Pump,Natural Gas |
| Cooling | Ceiling Fan(s),Central Air,Multi Units |
| Utilities | Cable Available,Electricity Connected,Natural Gas Connected,Phone Available,Sewer Connected,Water Connected,Underground Utilities |
| Possession | Close Of Escrow,Negotiable |
| Roof | Dimensional Style,Shingle |
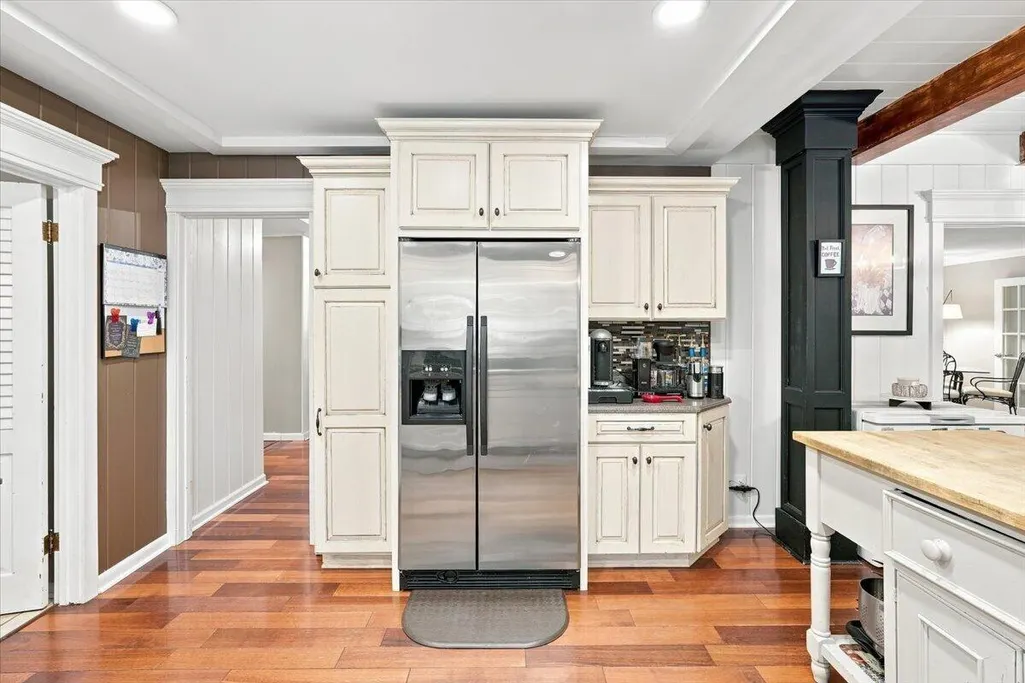
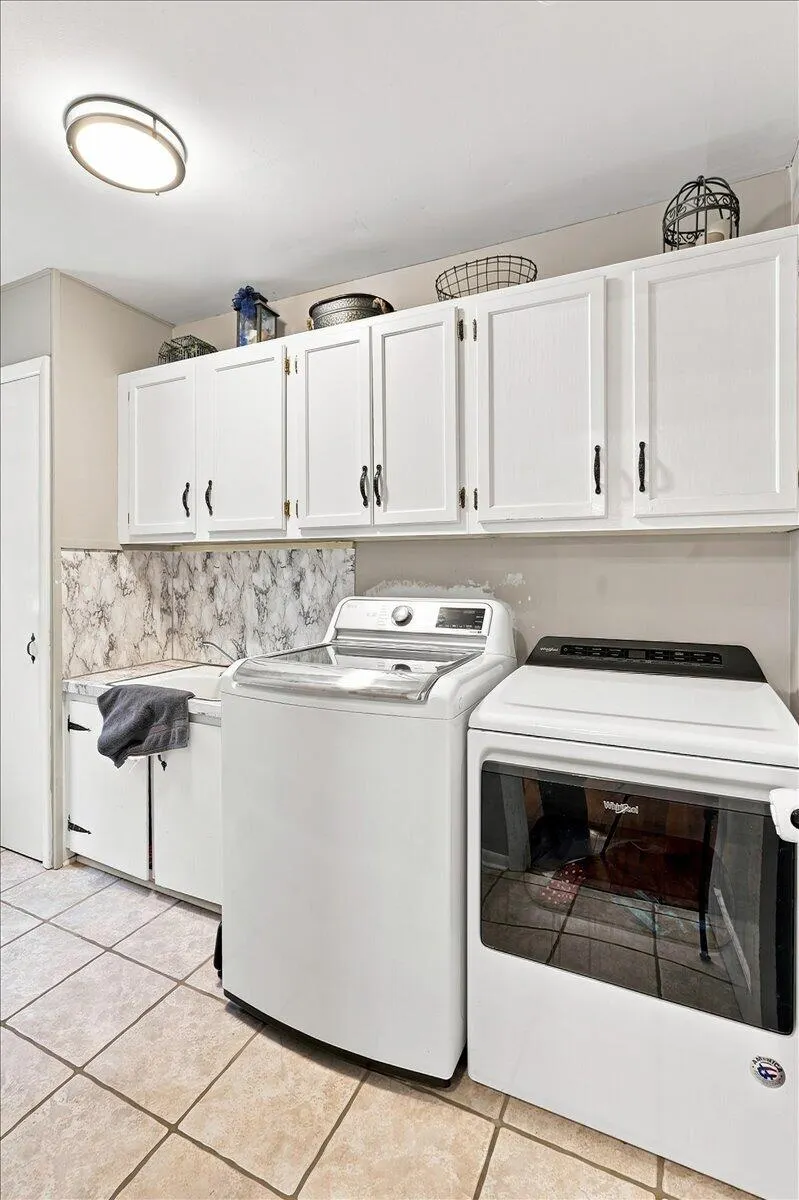
| Appliances | Dishwasher,Dryer,Microwave,Range,Refrigerator,Self Cleaning Oven,Washer |
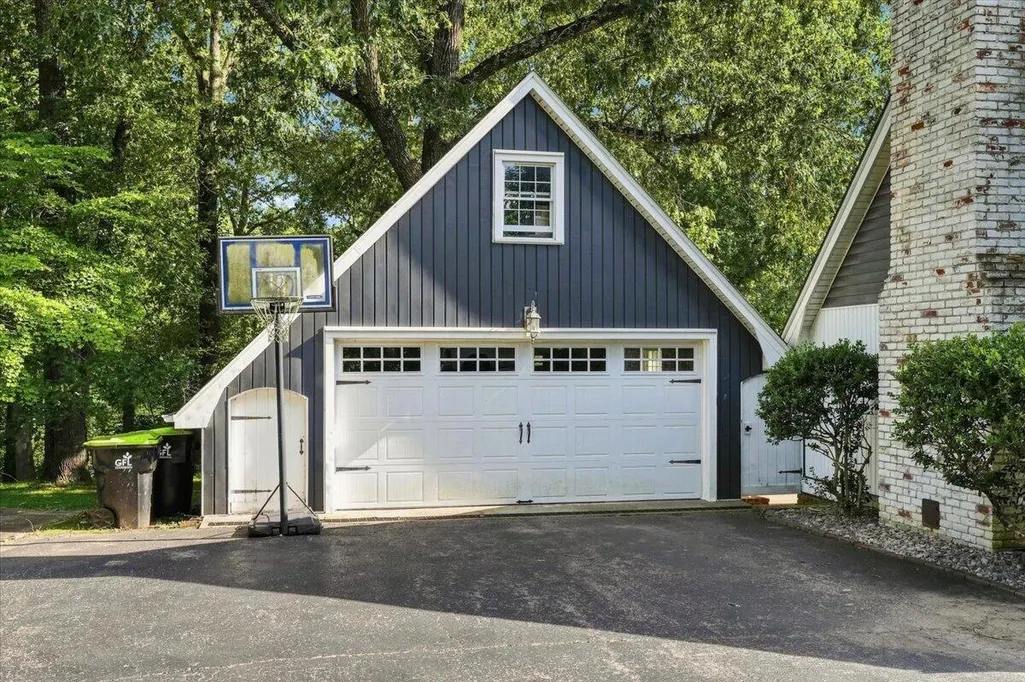
| Garage Spaces | 2.0 |
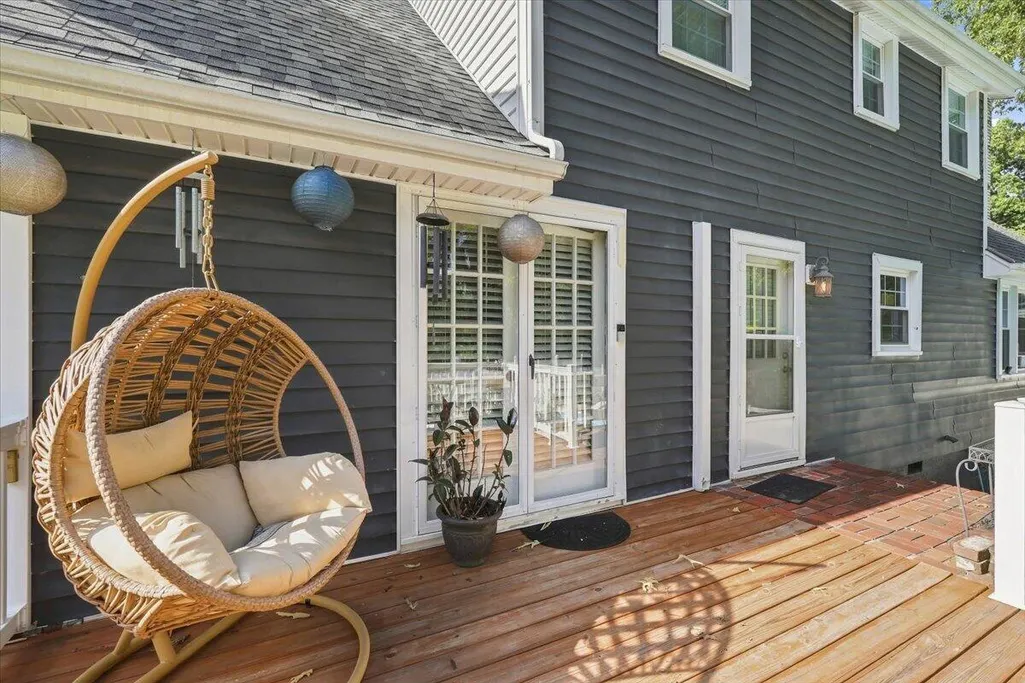
| Patio/Porch Features | Deck,Patio,Porch,Rear Patio,Front Porch |
| Architectural Style | Cape Cod |
| Pool Features | In Ground |
| Security Features | Security System Owned |
| Construction Materials | Brick,Vinyl Siding |
| Year Built | 1960 |
| Levels | One and One Half |
| Property Subtype | Single Family Residence |
| Parcel Number | 37-0E-00-003. |
| County | Marshall |
| New Construction | No |
| Property Type | Residential |
| HOA | No |
| Attached Garage | No |
| Subdivision Name | Merrywood |
| Garage Y/N | Yes |
| Total Rooms | 14 |
| Full Baths | 3 |
| Status | Active |
| Directions | Starting from the northwest corner of Main Street and 12th Street,head west on 12th Street for approximately 1.7 miles. Turn left onto onto Merrywood Drive . Follow Merrywood Drive approximately 0.3 |
| High School | Marshall |
| City | Benton |
| High School District | Marshall - 115 |
| MLS Area | 115 - Marshall County |
| Lot Size Units | Acres |
| Lot Size Square Feet | 20909.0 |
| Carport Y/N | No |
| Elementary School | Benton |
| Land Lease Y/N | No |
| Home Warranty Y/N | No |
| Middle/Junior High School | South Marshall |
| MLS Area Minor | 115 - Marshall County |
| Lease Considered Y/N | No |
| Rent Control Y/N | No |
| Virtual Tour | https://my.matterport.com/show/?m=z8Nezaub9PD |
| Structure Type | House |
| Standard Status | Active |
| MobileHomeRemainsYN | No |
| Senior Community | None |
| Sewer_co_Public_sp_Sewer | True |
| Utilities_co_Cable_sp_Available | True |
| Utilities_co_Underground_sp_Utilities | True |
Interior Features
| Interior Amenities | Breakfast Bar,Ceiling Fan(s),Eat-in Kitchen,Entrance Foyer,Primary Downstairs,Walk-In Closet(s) |
|---|---|
| Basement | Crawl Space |
| Flooring | Carpet,Hardwood,Tile |
| Total Fireplaces | 3 |
| Fireplace Features | Dining Room,Family Room,Gas Log,Masonry,Ventless |
| Basement (Y/N) | No |
| Air Conditioning Y/N | Yes |
| Heating Y/N | Yes |
| Window Features | Blinds,Insulated Windows,Screens |
| Fireplace Y/N | Yes |
| Above Grade Finished Area | 3953.0 |
| Half Baths | 1 |
| Laundry Features | Main Level,Washer Hookup |
| Total Bedrooms | 5 |
| Below Grade Finished Area | 0.0 |
| LivingAreaSource | Listing Agent Measured |
| Total Baths | 4 |
| Heating-Heat Pump | True |
| Heating-Forced Air | True |
| Heating-Natural Gas | True |
Exterior Features
| Exterior Amenities | Fire Pit |
|---|---|
| Fencing | Privacy |
| Parking Features | Detached Garage,Driveway,Garage Faces Front,Off Street |
| Lot Features | Few Trees,Landscaped,Wooded |
| Water Source | Public |
| Lot Size Area | 0.48 |
| Foundation Details | Block |
| Building Area Total | 3953.0 |
| Lot Size Acres | 0.48 |
| Lot Size Source | Public Records |
| Waterfront Y/N | No |
| Door Features | Storm Door(s) |
| Crops Included Y/N | No |
| Horse Y/N | No |
| Irrigation Water Rights Y/N | No |
Amenities
- Foreclosure
- Views
- Short Sale
- New Construction
- Adult 55+
- Lease To Own
- No HOA Fees
- Furnished
- Primary On Main
- Air Conditioning
- Seller Finance
- Green
- Fixer Upper
- Horse
- Golf
- Fireplace
- Deck
- Garage
- Basement
- Pool
Property vs Single Family Average in 42025
Price
Year Built
Visits
 Data last updated: September 14, 2026 10:50 AM UTC and updating occurs daily