

Waterfront - Primary on Main
Address
907 Court Road, London, KY
Price
$ 300,000
Property Attributes
- MLS#26025218
- TypeSingle Family
- Listing Status Pending
- CountyLAUREL
- CityLondon
- Area044 - Laurel County
- NeighborhoodRural
- Zip40744
- StyleRanch
- Year Built1975
- Price$ 300,000
- Bedrooms3
- Full Bathrooms3
- Half Bathrooms1
- Sqr Footage5192
- Lot Size2.6 Acres
Data Source:
ImagineMLS
Property Description
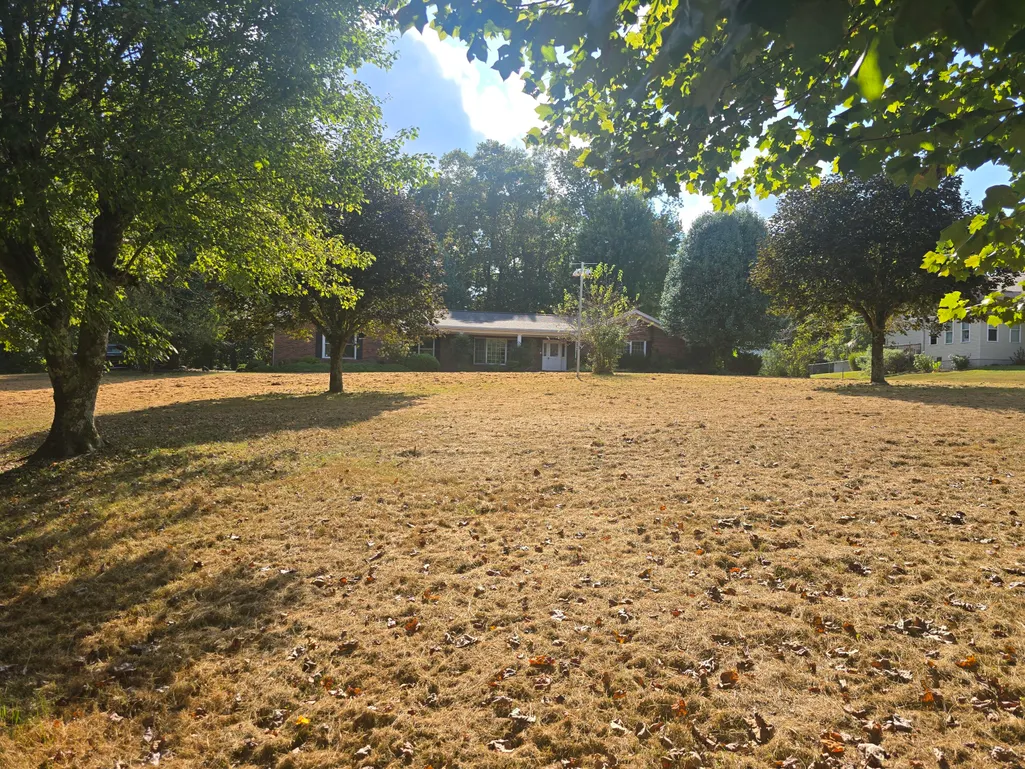
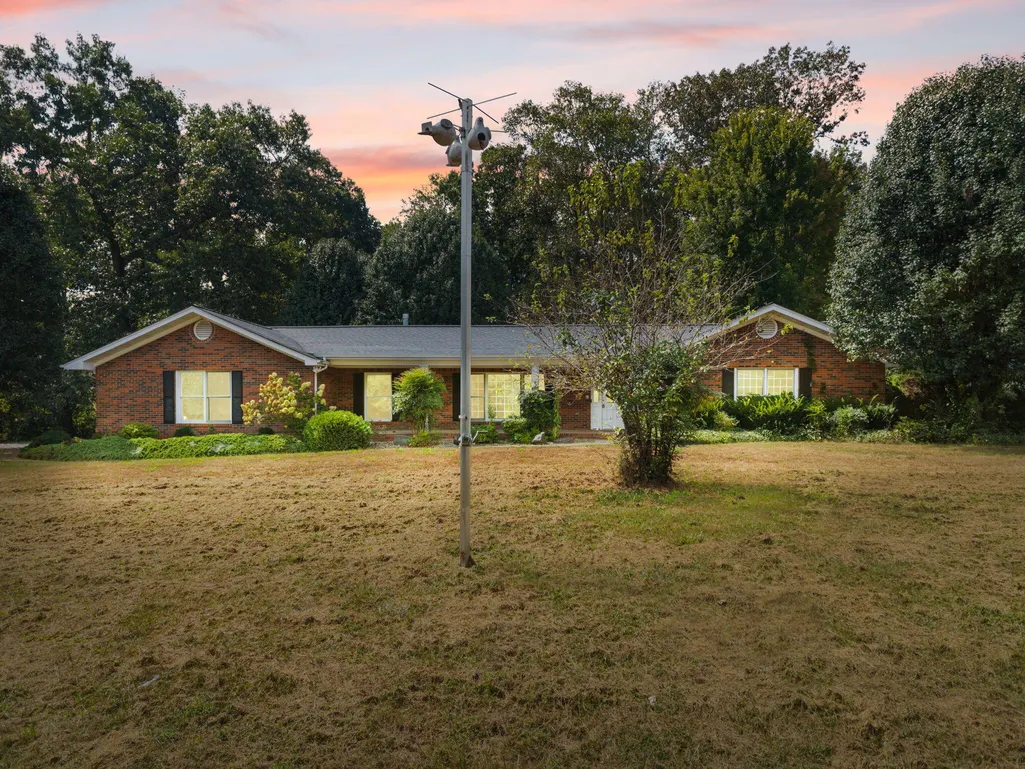
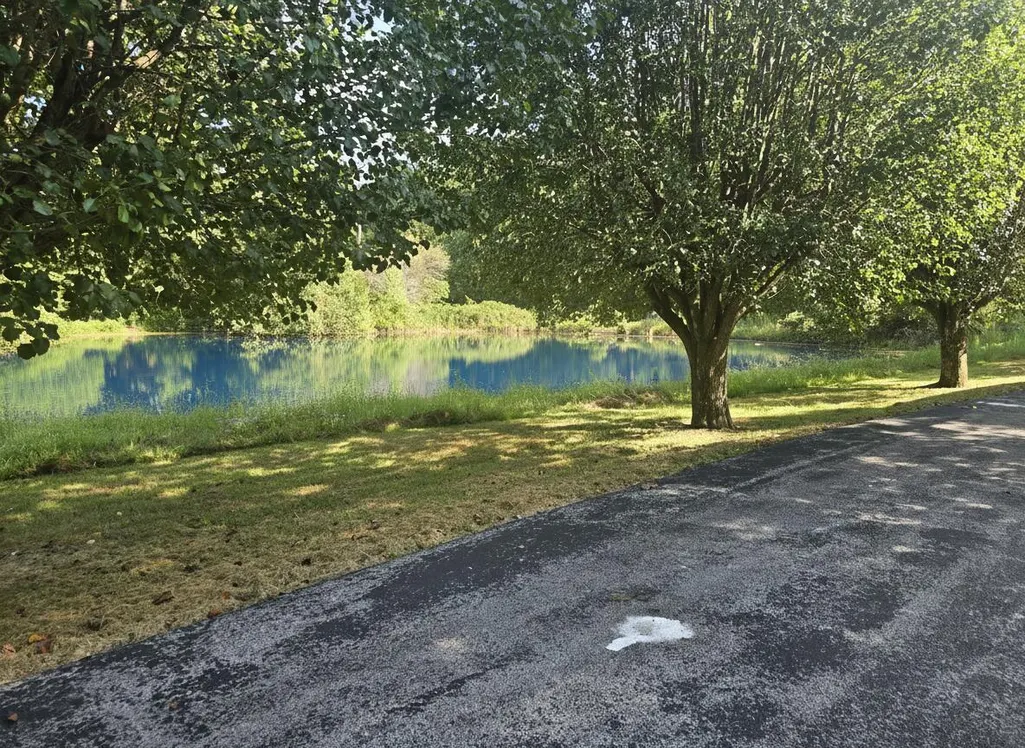
Welcome to 907 Court Road in London, Kentucky—an exceptional brick ranch nestled on 2.5 private acres in one of Laurel County's most desirable neighborhoods. A private circular Tree Lined drive leads you home to this spacious 3-bedroom, 3½-bath residence, offering timeless character and an inviting atmosphere from the moment you arrive. The home features double crown molding throughout, four gas-burning fireplaces, and a warm blend of Mexican tile, marble, and carpet flooring. The beautiful window treatments remain, along with the cherry kitchen cabinets and all appliances. The 24' x 36' family room addition, completed by the prevoust owner, provides generous space for relaxing and entertaining. French doors open to a partially covered, approximately 1,000-square-foot brick patio—an ideal setting for gatherings with family and friends, morning coffee, or peaceful evenings at home. The partially fenced backyard offers privacy and a tranquil setting, with a pond shared with a neighboring property. The finished basement includes a half bath and a private exterior entrance, offering flexibility for guests, hobbies, recreation, or additional living space. With numerous additional amenities, a peaceful setting, and exceptional value, 907 Court Road is a rare find and an ideal choice for those searching for a forever home.
| Elementary School | Middle School | High School |
|---|---|---|
| Sublimity Elementary School | South Laurel Middle School | South Laurel High School |
| Price History | |
|---|---|
| 9/14/2026 | Listed $300,000 |
General Features
| Sewer | Septic Tank |
|---|---|
| Heating | Electric,Heat Pump,Propane,Propane Tank Leased,Wood |
| Cooling | Ceiling Fan(s),Central Air,Electric,Gas,Heat Pump,Multi Units |
| Utilities | Electricity Connected,Propane Connected,Water Connected |
| Possession | Close Of Escrow |
| Roof | Composition,Shingle |
| Appliances | Cooktop,Dishwasher,Double Oven,Microwave,Refrigerator |
| Garage Spaces | 2.0 |
| Patio/Porch Features | Patio,Porch,Rear Patio,Side Patio,Side Porch |
| Architectural Style | Ranch |
| Construction Materials | Brick,Brick Veneer |
| Year Built | 1975 |
| View | Neighborhood,Trees/Woods,Water |
| Levels | One |
| Property Subtype | Single Family Residence |
| Parcel Number | 077-80-00-011.00 |
| County | Laurel |
| New Construction | No |
| Property Type | Residential |
| HOA | No |
| Attached Garage | No |
| Subdivision Name | Rural |
| Garage Y/N | Yes |
| Total Rooms | 11 |
| Full Baths | 3 |
| Status | Pending |
| Directions | South Laurel Road from Hwy 192,turn right on Hwy 1006 across from entrance to Levi Jackson Park. Go to 4-way stop,turn left. Property is approximately 1/4 mile on the right,look for company sign. |
| High School | South Laurel |
| City | London |
| High School District | Laurel County - 44 |
| MLS Area | 044 - Laurel County |
| Lot Size Units | Acres |
| Lot Size Square Feet | 113256.0 |
| Carport Y/N | No |
| Elementary School | Sublimity |
| Land Lease Y/N | No |
| Home Warranty Y/N | No |
| Middle/Junior High School | South Laurel |
| MLS Area Minor | 044 - Laurel County |
| Lease Considered Y/N | No |
| Rent Control Y/N | No |
| Structure Type | House |
| Standard Status | Pending |
| MobileHomeRemainsYN | No |
| Senior Community | None |
| Sewer_co_Septic_sp_Tank | True |
Interior Features
| Interior Amenities | Ceiling Fan(s),Eat-in Kitchen,Entrance Foyer,Primary Downstairs,Walk-In Closet(s) |
|---|---|
| Basement | Exterior Entry,Finished,Interior Entry,Partial,Sump Pump,Walk-Out Access,Walk-Up Access |
| Flooring | Carpet,Marble,Tile |
| Total Fireplaces | 2 |
| Fireplace Features | Basement,Dining Room,Family Room,Gas Log,Living Room,Propane |
| Basement (Y/N) | Yes |
| Air Conditioning Y/N | Yes |
| Heating Y/N | Yes |
| Window Features | Blinds,Insulated Windows,Screens,Window Treatments |
| Fireplace Y/N | Yes |
| Above Grade Finished Area | 3004.0 |
| Half Baths | 1 |
| Laundry Features | Electric Dryer Hookup,Main Level,Washer Hookup |
| Total Bedrooms | 3 |
| Below Grade Finished Area | 2188.0 |
| LivingAreaSource | Public Records |
| Total Baths | 4 |
| Heating-Heat Pump | True |
Exterior Features
| Fencing | Chain Link,Partial |
|---|---|
| Parking Features | Attached Garage,Driveway,Garage Door Opener,Garage Faces Side |
| Lot Features | Landscaped,Secluded,Wooded |
| Water Source | Public |
| Lot Size Area | 2.6 |
| Foundation Details | Block |
| Building Area Total | 5192.0 |
| Lot Size Acres | 2.6 |
| Lot Size Source | Public Records |
| Waterfront Y/N | Yes |
| Crops Included Y/N | No |
| Horse Y/N | No |
| Irrigation Water Rights Y/N | No |
Amenities
- Foreclosure
- Views
- Short Sale
- New Construction
- Adult 55+
- Lease To Own
- No HOA Fees
- Furnished
- Primary On Main
- Air Conditioning
- Seller Finance
- Green
- Fixer Upper
- Horse
- Golf
- Fireplace
- Deck
- Garage
- Basement
- Pool
Property vs Single Family Average in 40744
Price
Year Built
Visits
 Data last updated: September 14, 2026 10:50 AM UTC and updating occurs daily